217 Ramshorn Court
217 Ramshorn Court
217 Ramshorn Court
217 Ramshorn Court
217 Ramshorn Court
217 Ramshorn Court
217 Ramshorn Court
217 Ramshorn Court
217 Ramshorn Court
217 Ramshorn Court
217 Ramshorn Court
217 Ramshorn Court
217 Ramshorn Court
217 Ramshorn Court
217 Ramshorn Court
217 Ramshorn Court
217 Ramshorn Court
217 Ramshorn Court
217 Ramshorn Court
217 Ramshorn Court
217 Ramshorn Court
217 Ramshorn Court
217 Ramshorn Court
217 Ramshorn Court
217 Ramshorn Court
217 Ramshorn Court
217 Ramshorn Court
217 Ramshorn Court
217 Ramshorn Court
217 Ramshorn Court
217 Ramshorn Court
217 Ramshorn Court
217 Ramshorn Court
217 Ramshorn Court
217 Ramshorn Court
217 Ramshorn Court
217 Ramshorn Court
VIEW PHOTOS
Listing courtesy of SERHANT North Carolina LLC
$545,000

217 Ramshorn Court

3 Beds 3 Baths 2,026 Sq.Ft. 0.33 Acres

Description

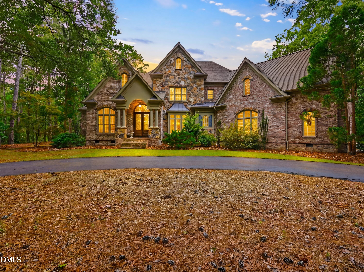
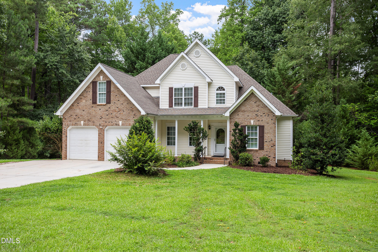
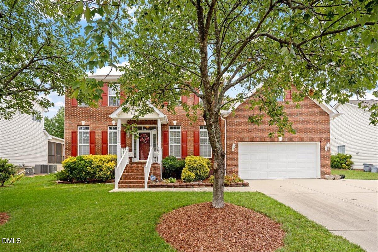
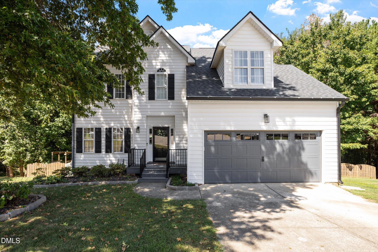
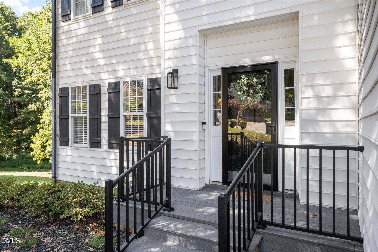
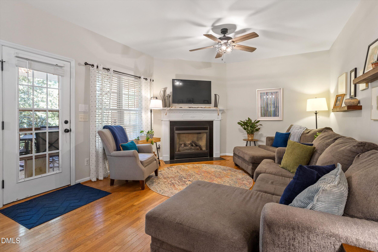
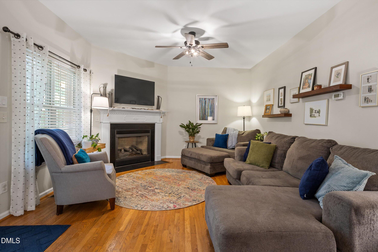
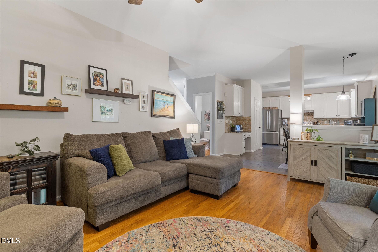
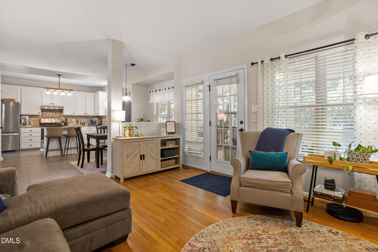
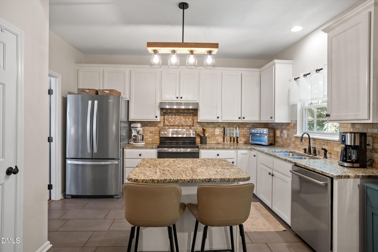
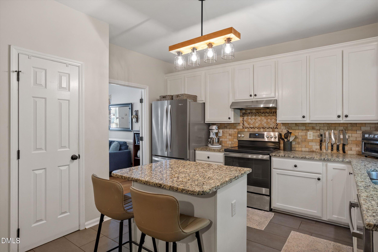
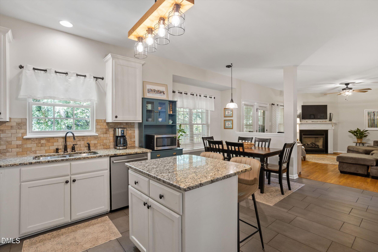
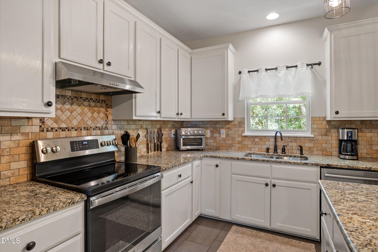
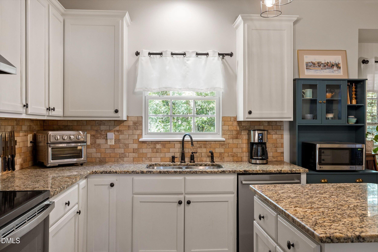
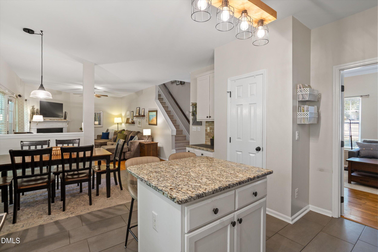
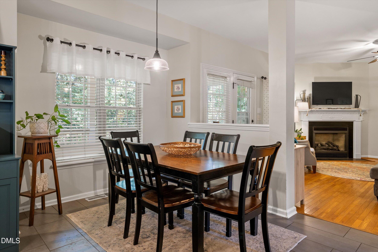
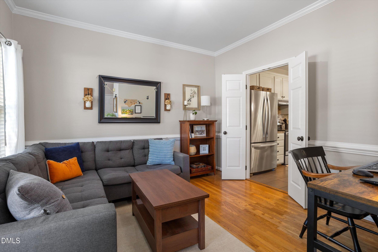
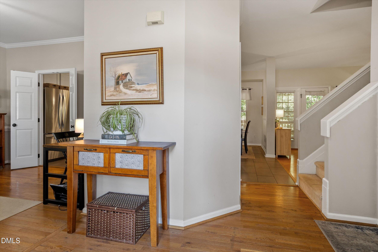
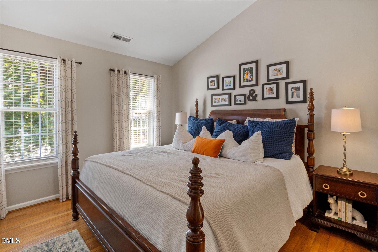
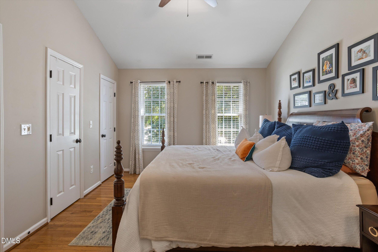
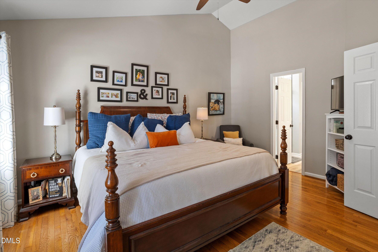
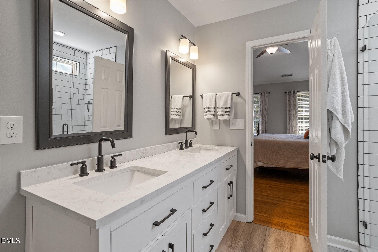
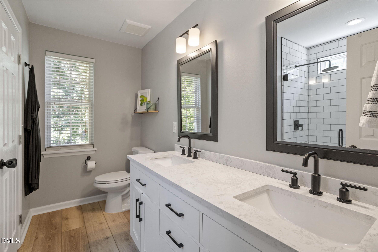
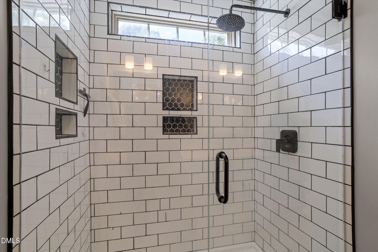
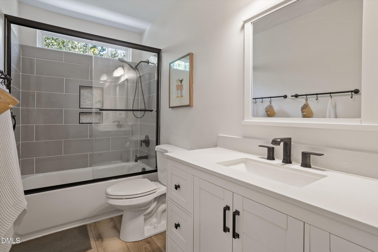
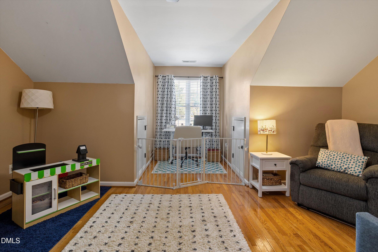
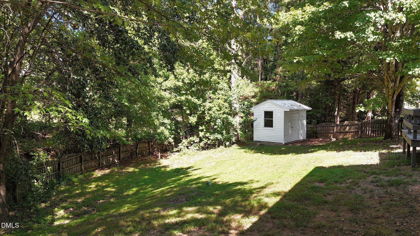
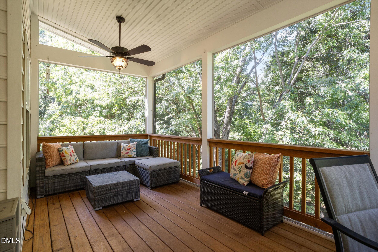
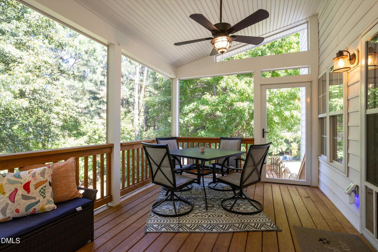
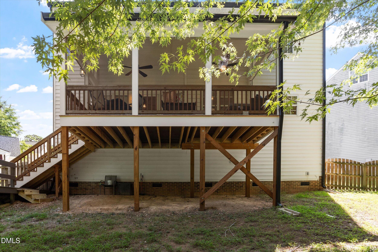
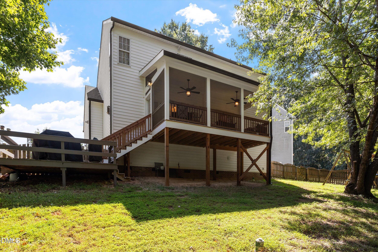
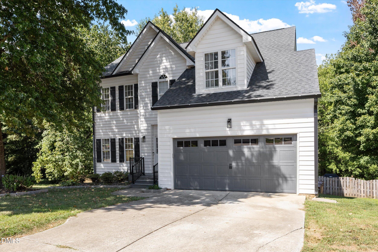
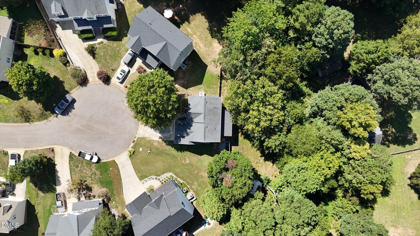
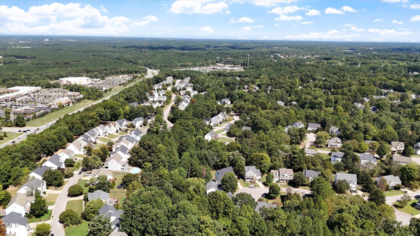
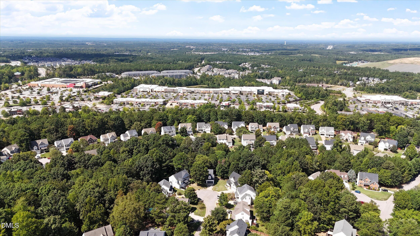
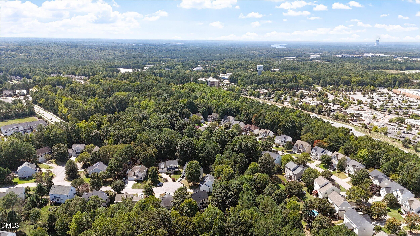
Welcome to Oak Hall, where neighbors still wave and summer means the community pool. This home sits at the end of a quiet cul-de-sac on a generous third of an acre. Warm hardwoods carry you through both levels. The front room, with crown molding and chair rail, is ready to be your home office or dining room. The family room gathers around a gas fireplace and opens to a bright kitchen with white cabinetry, granite, a center island and a sunny breakfast nook. Then there's the screened porch. It looks out over a deep, fully fenced backyard framed by mature trees for a real sense of privacy. Morning coffee and summer dinners will happen here. Upstairs, the vaulted primary suite has a freshly updated bath with a tiled walk-in shower. The hall bath is updated too, and a bonus room over the two-car garage gives you space to grow. Stroll to a Salamanders game at Ting Stadium, the North Main shops or downtown Holly Springs.

Share Property

Location

217 Ramshorn Court, Holly Springs, NC 27540

Status

Coming Soon
Autumn DuBois

Autumn DuBois

TITLE

Broker | Owner

Property Amenities

Interior
Laundry room In Hall, Laundry Closet
Fireplace Family Room, Gas Log
Appliances Dishwasher, Dryer, Electric Range, Refrigerator, Stainless Steel Appliance(s), Washer, Water Heater
Flooring Hardwood, Tile, Wood
Total Bedrooms: 3
Half Bathrooms: 1
Full Bathrooms: 2
Other Interior Features Bathtub/Shower Combination, Ceiling Fan(s), Crown Molding, Double Vanity, Eat-in Kitchen, Entrance Foyer, Granite Counters, Kitchen Island, Pantry, Room Over Garage, Shower Only, Walk-In Closet(s), Walk-In Shower
Area & Lot
Total area 2,026 Sq.Ft.
Lot Area 0.33 Acres
Living area 2,026 Sq.Ft.
MLS® ID 10196613
Year Built 1999
High School Wake - Felton Grove High
Middle School Wake - Apex Friendship Middle
Elementary School Wake - Oakview Elementary School
View Description Trees/Woods
Architecture Styles Traditional
Type Residential
Status Coming Soon
Exterior
Stories 2
Air conditioning Central Air
Heat type Forced Air
Water Source Public
Garage Space 2.0
Sewer Public Sewer
Other Exterior Features Fenced Yard, Private Yard
Parking Driveway, Garage Faces Front
Lot Features Back Yard, Cul-De-Sac, Front Yard, Interior Lot, Landscaped
Roof Shingle
Finance
Sales Price $545,000
HOA Fees $42 monthly

Holly Springs

One of the safest places to live and a great location to raise children and for great reason.

Work With Us

Whether buying, selling, or relocating to the Triangle area, DuBois Property Group is dedicated to providing personalized real estate services for buyers and sellers.

Follow Us on Instagram