Property photo 1
Property photo 2
Property photo 3
Property photo 4
Property photo 5
3 Beds
3 Baths
2,583 sqft

$624,700

305 Ivy Arbor Way, Holly Springs NC, 27540

Price per sqft$241.85
Built in2019
Property size2,583 sqft
Property typeResidential
Listing courtesy of Ann Milton Realty

Overview

Active

Listed Jun 19, 2026

Updated 45 min ago

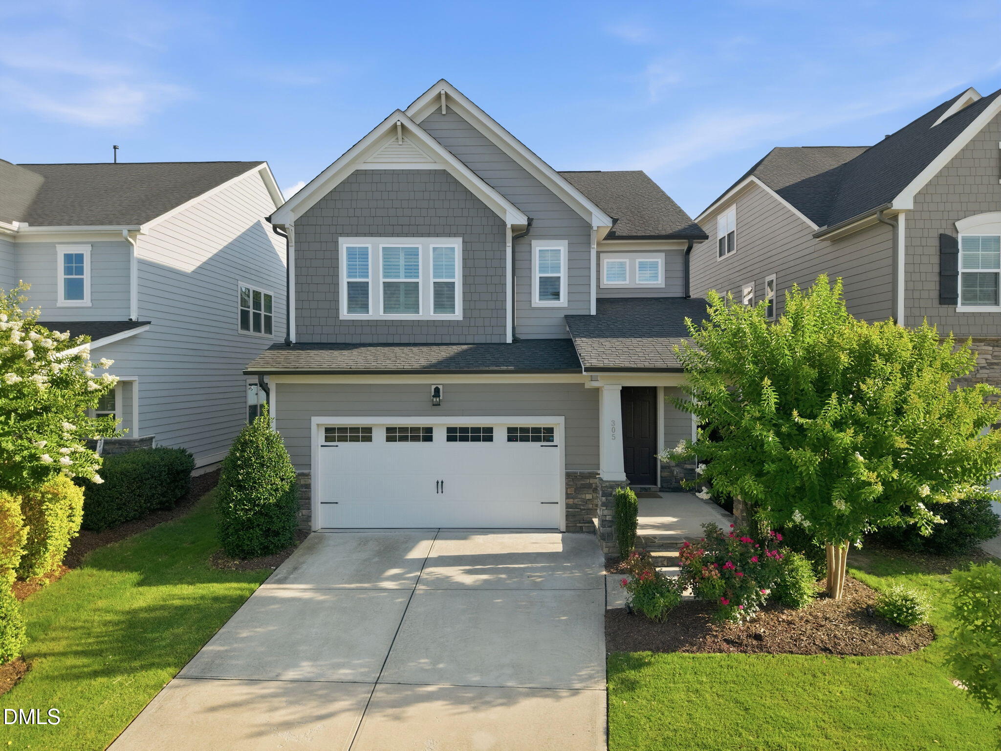
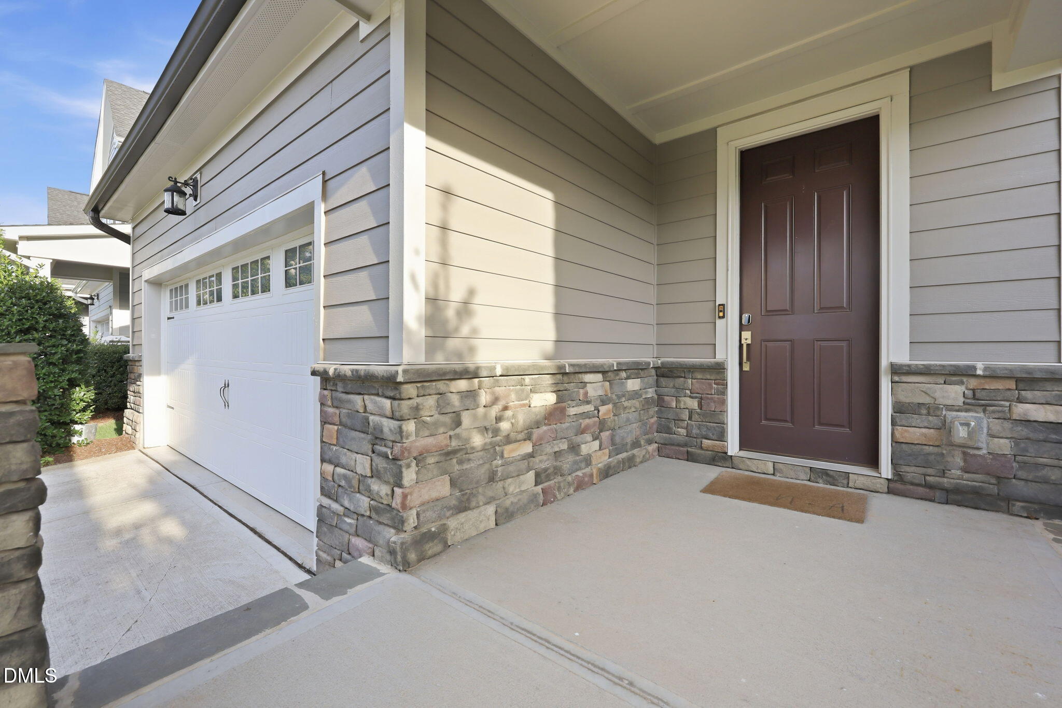
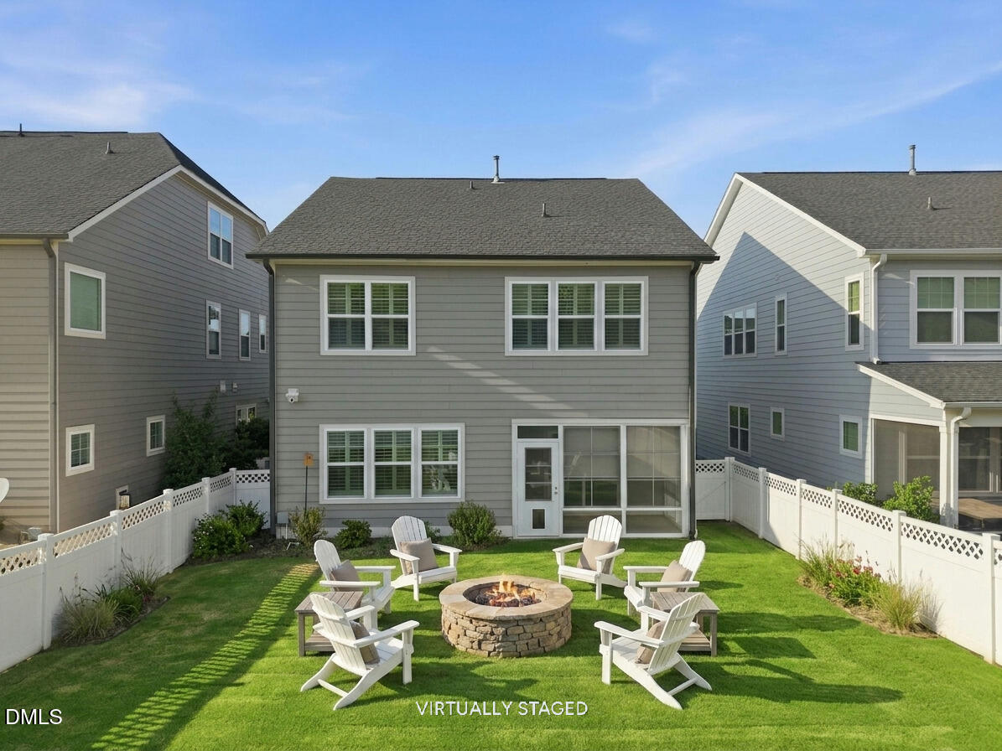
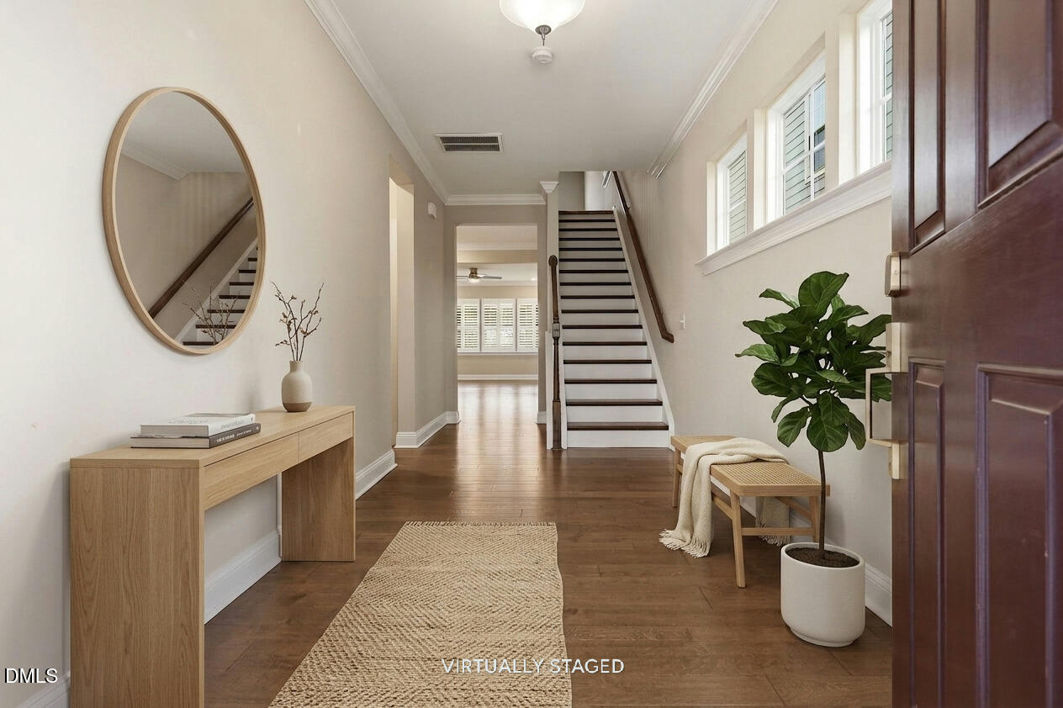
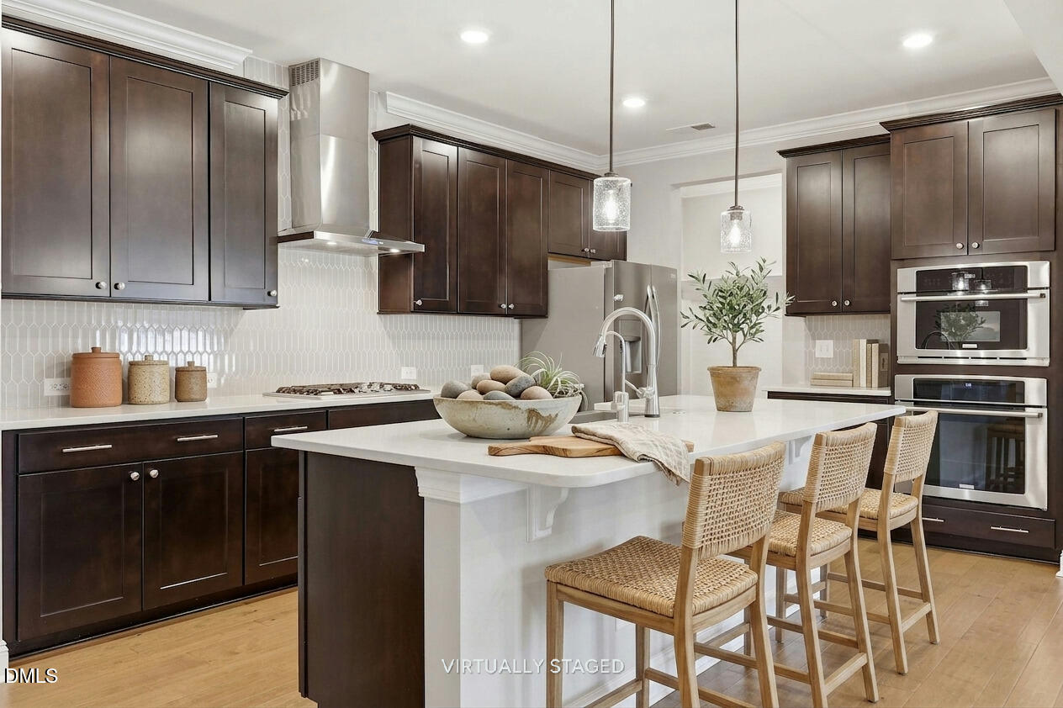
Exceptionally upgraded home featuring a whole-house generator, EZ Breeze screened porch, tankless gas water heater, Waterdrop reverse osmosis filtration system in kitchen, irrigation system, plantation shutters throughout, electric vehicle charging station, and premium garage storage shelving offering comfort, efficiency, and peace of mind beyond the standard new construction. From the inviting front porch to the private fenced backyard, every detail has been thoughtfully designed for today's lifestyle. The open-concept floor plan showcases quartz countertops, tile backsplash, stainless steel appliances, gas cooktop, convection microwave oven, soft-close cabinetry, a spacious walk-in pantry with custom wood shelving, and a warm gas fireplace that anchors the living area. A functional mudroom with built-in cubbies and hooks provides the perfect everyday drop zone. The washer, dryer, refrigerator, garage storage shelving, and EV charging station all convey, making this home truly move-in ready. The luxurious owner's suite offers a trey ceiling, oversized walk-in closet, and spa-inspired bath with dual vanities, tiled walk-in shower with built-in bench, private water closet, and linen storage. The versatile loft provides the perfect space for a media room, home office, playroom, or additional gathering area. Step outside to enjoy the EZ Breeze screened porch with ceiling fan and swing hooks, an ideal place to relax year round while overlooking the fenced backyard. As a resident of the highly sought-after 12 Oaks community, you'll enjoy social membership amenities including three resort-style pools with waterslide and splash tower, tennis and pickleball courts, fitness center with group classes, fine and casual dining, pub, walking trails, dog parks, playgrounds, Kids Club, teen programs, and a full calendar of community events. This is more than a home, it's a lifestyle.

$4,156/mo

Est. mortgage payment based on a $624,700 home price.

All estimates are provided by Luxury Presence for informational purposes only. Actual amounts may vary.

Additional information

MLS® ID
10175376

Interior Features

Bedrooms
3
Bathrooms
3
Fireplace
Yes
Cooling
Yes
Basement
No

Exterior Features

Lot Size
0.13 Acres

Other Property Details

Association Fee Frequency
Bi-Annually
Secondary Association Fee
$121
Secondary Association Fee Frequency
Monthly
Garage
Yes
View
Yes
55+/Senior Community
No
MLS provider logo

Listed by Ann Milton, Joelle poole, Ann Milton Realty

Listings marked with a Doorify MLS icon are provided courtesy of the Doorify MLS, of North Carolina, Internet Data Exchange Database. Brokers make an effort to deliver accurate information, but buyers should independently verify any information on which they will rely in a transaction. The listing broker shall not be responsible for any typographical errors, misinformation, or misprints, and they shall be held totally harmless from any damages arising from reliance upon this data. This data is provided exclusively for consumers’ personal, non-commercial use.

©2026 Doorify MLS of North Carolina. All rights reserved.

Data last updated 5:20 AM UTC, 10/4/2026

Powered by Luxury Presence
