Property photo 1
Property photo 2
Property photo 3
Property photo 4
Property photo 5
5 Beds
4 Baths
4,119 sqft

$1,825,000

1304 Kimberly Drive, Raleigh NC, 27609

Price per sqft$443.07
Built in2026
Property size4,119 sqft
Property typeResidential
Listing courtesy of Coldwell Banker HPW

Overview

Active

Listed Jul 17, 2026

Updated 13h ago

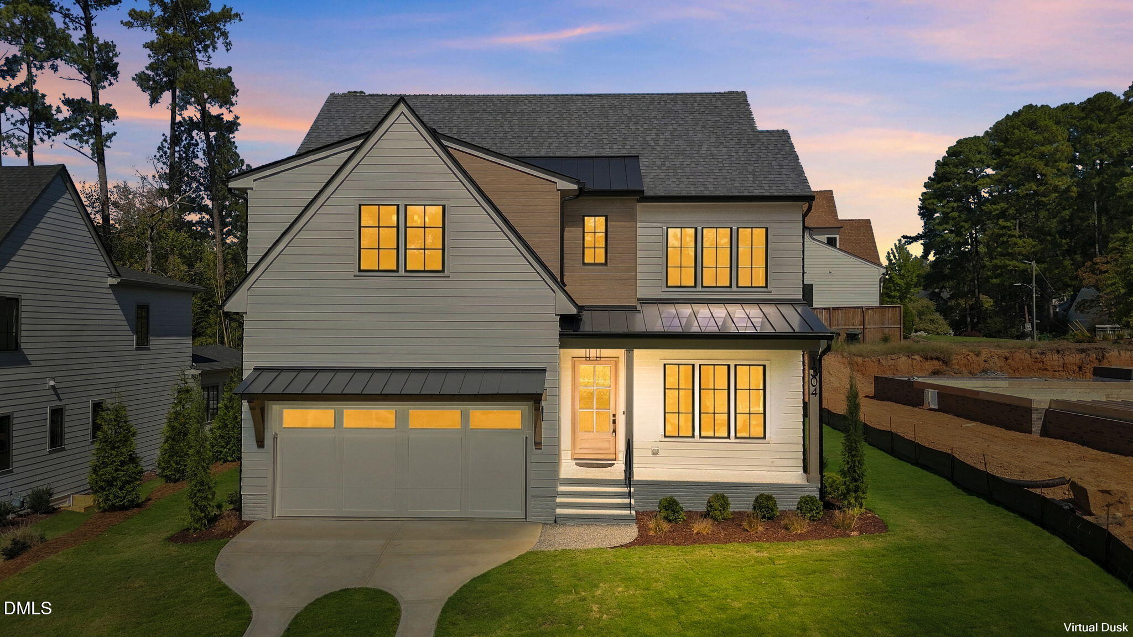
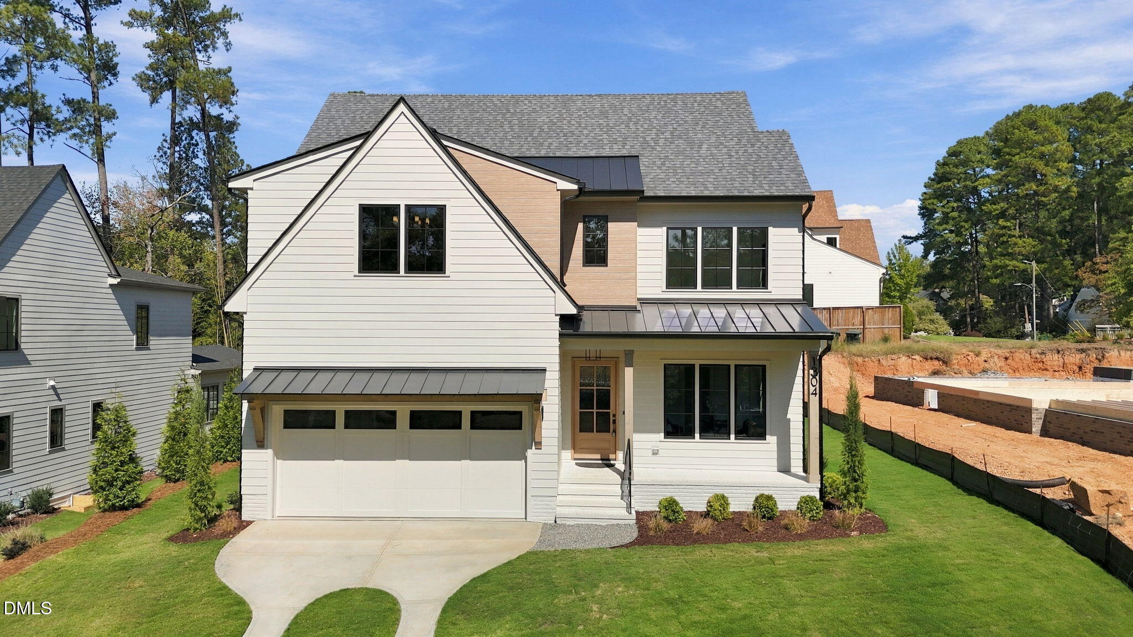
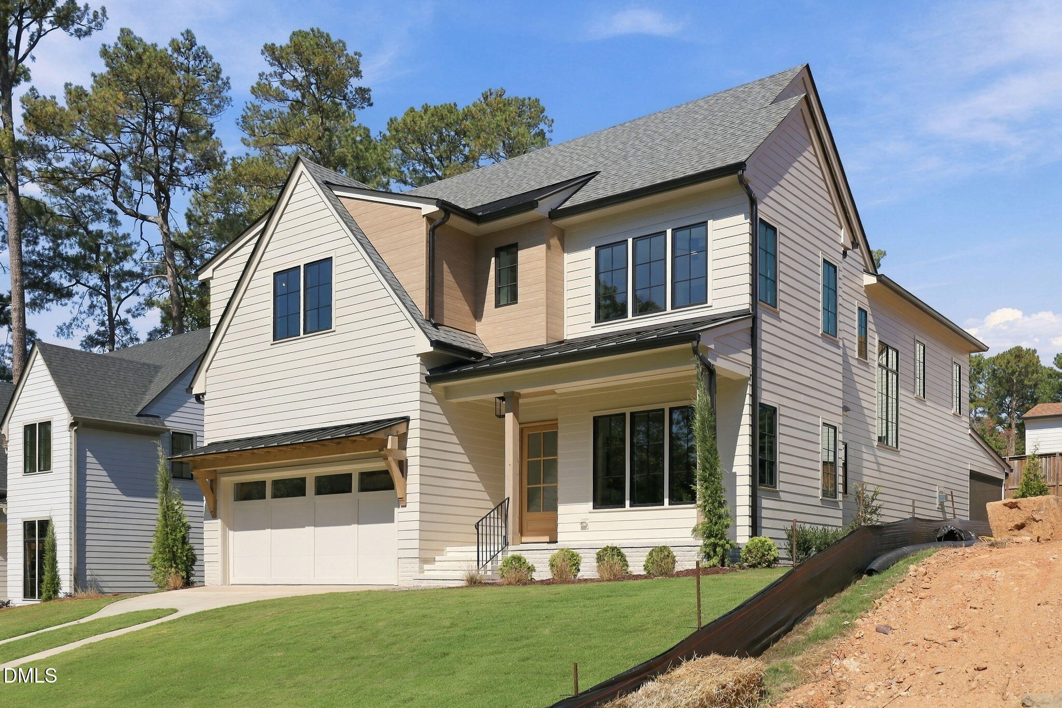
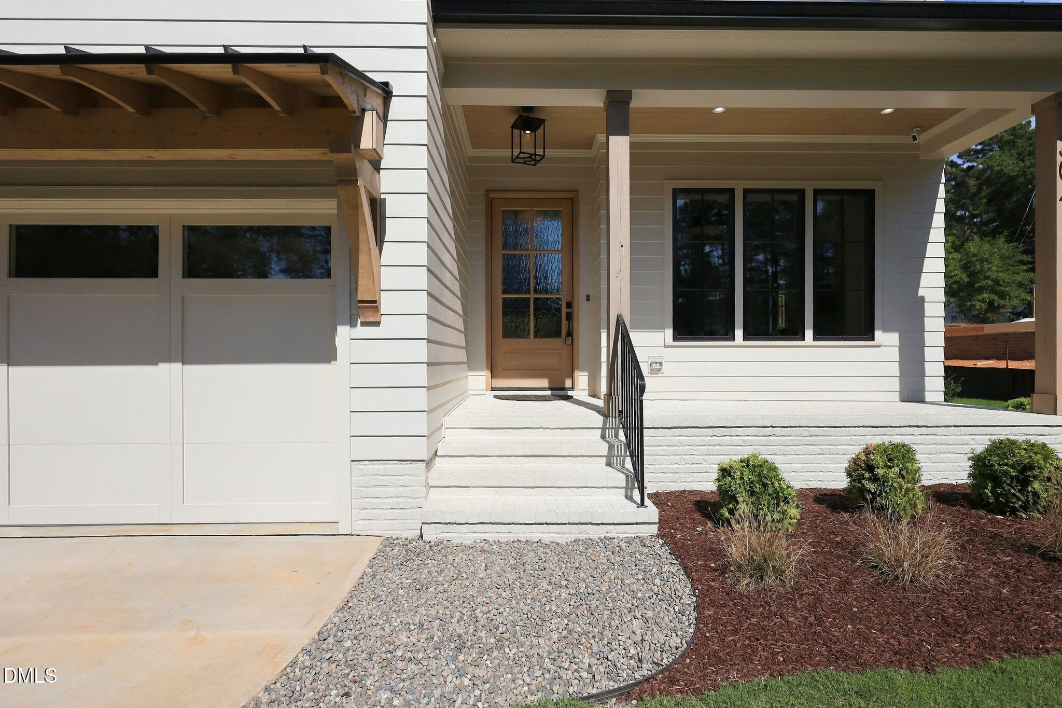
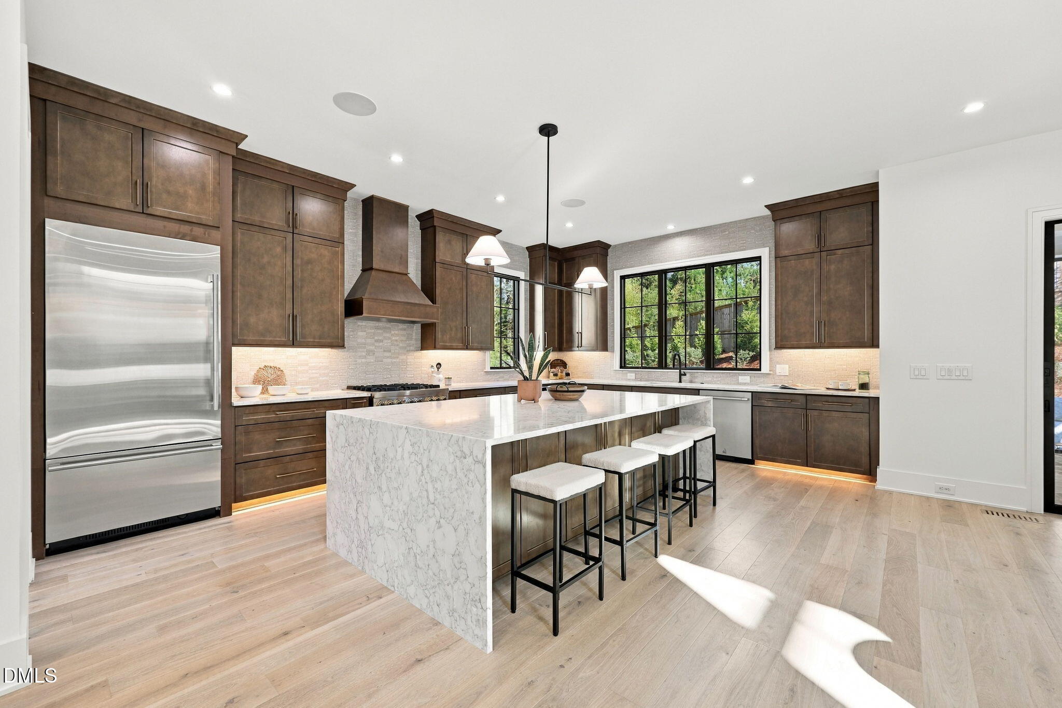
Custom-built by Boyd Builders, this luxury residence is situated on a private homesite in the prestigious North Hills Estates. Offering 4,119 square feet of meticulously designed living space. Wide plank hardwoods span the main level, leading into a gourmet kitchen featuring stained ceiling-height cabinetry with a complimentary stained island with quartz top, a suite of professional appliances, and a massive hidden scullery with additional cabinetry and tons of prep space. The open family room is anchored by a direct vent fireplace, custom flanking built-ins, and stacked sliding glass doors opening to the covered flagstone porch overlooking the backyard—perfect for year-round entertaining. The luxurious upstairs primary suite showcases rich hardwoods and a spa-inspired bath complete with a tile surround shower with frameless glass, a freestanding soaking tub, and walk-in closet with customized built-ins. A private study on the main level offers a quiet workspace or additional guest room. Upstairs, you'll find three additional en-suites and a spacious bonus/game room. Thoughtfully designed, high-end finishes and set on a premium homesite, this home delivers elevated living at its finest.

$12,142/mo

Est. mortgage payment based on a $1,825,000 home price.

All estimates are provided by Luxury Presence for informational purposes only. Actual amounts may vary.

Additional information

MLS® ID
10180838

Interior Features

Bedrooms
5
Bathrooms
4
Fireplace
Yes
Cooling
Yes
Heating
Yes
Basement
No

Exterior Features

Lot Size
0.23 Acres

Other Property Details

Garage
Yes
View
Yes
New Construction
Yes
55+/Senior Community
No
MLS provider logo

Listed by Jim Allen, Russell Zuccone, Coldwell Banker HPW

Listings marked with a Doorify MLS icon are provided courtesy of the Doorify MLS, of North Carolina, Internet Data Exchange Database. Brokers make an effort to deliver accurate information, but buyers should independently verify any information on which they will rely in a transaction. The listing broker shall not be responsible for any typographical errors, misinformation, or misprints, and they shall be held totally harmless from any damages arising from reliance upon this data. This data is provided exclusively for consumers’ personal, non-commercial use.

©2026 Doorify MLS of North Carolina. All rights reserved.

Data last updated 3:53 AM UTC, 10/10/2026

Powered by Luxury Presence
