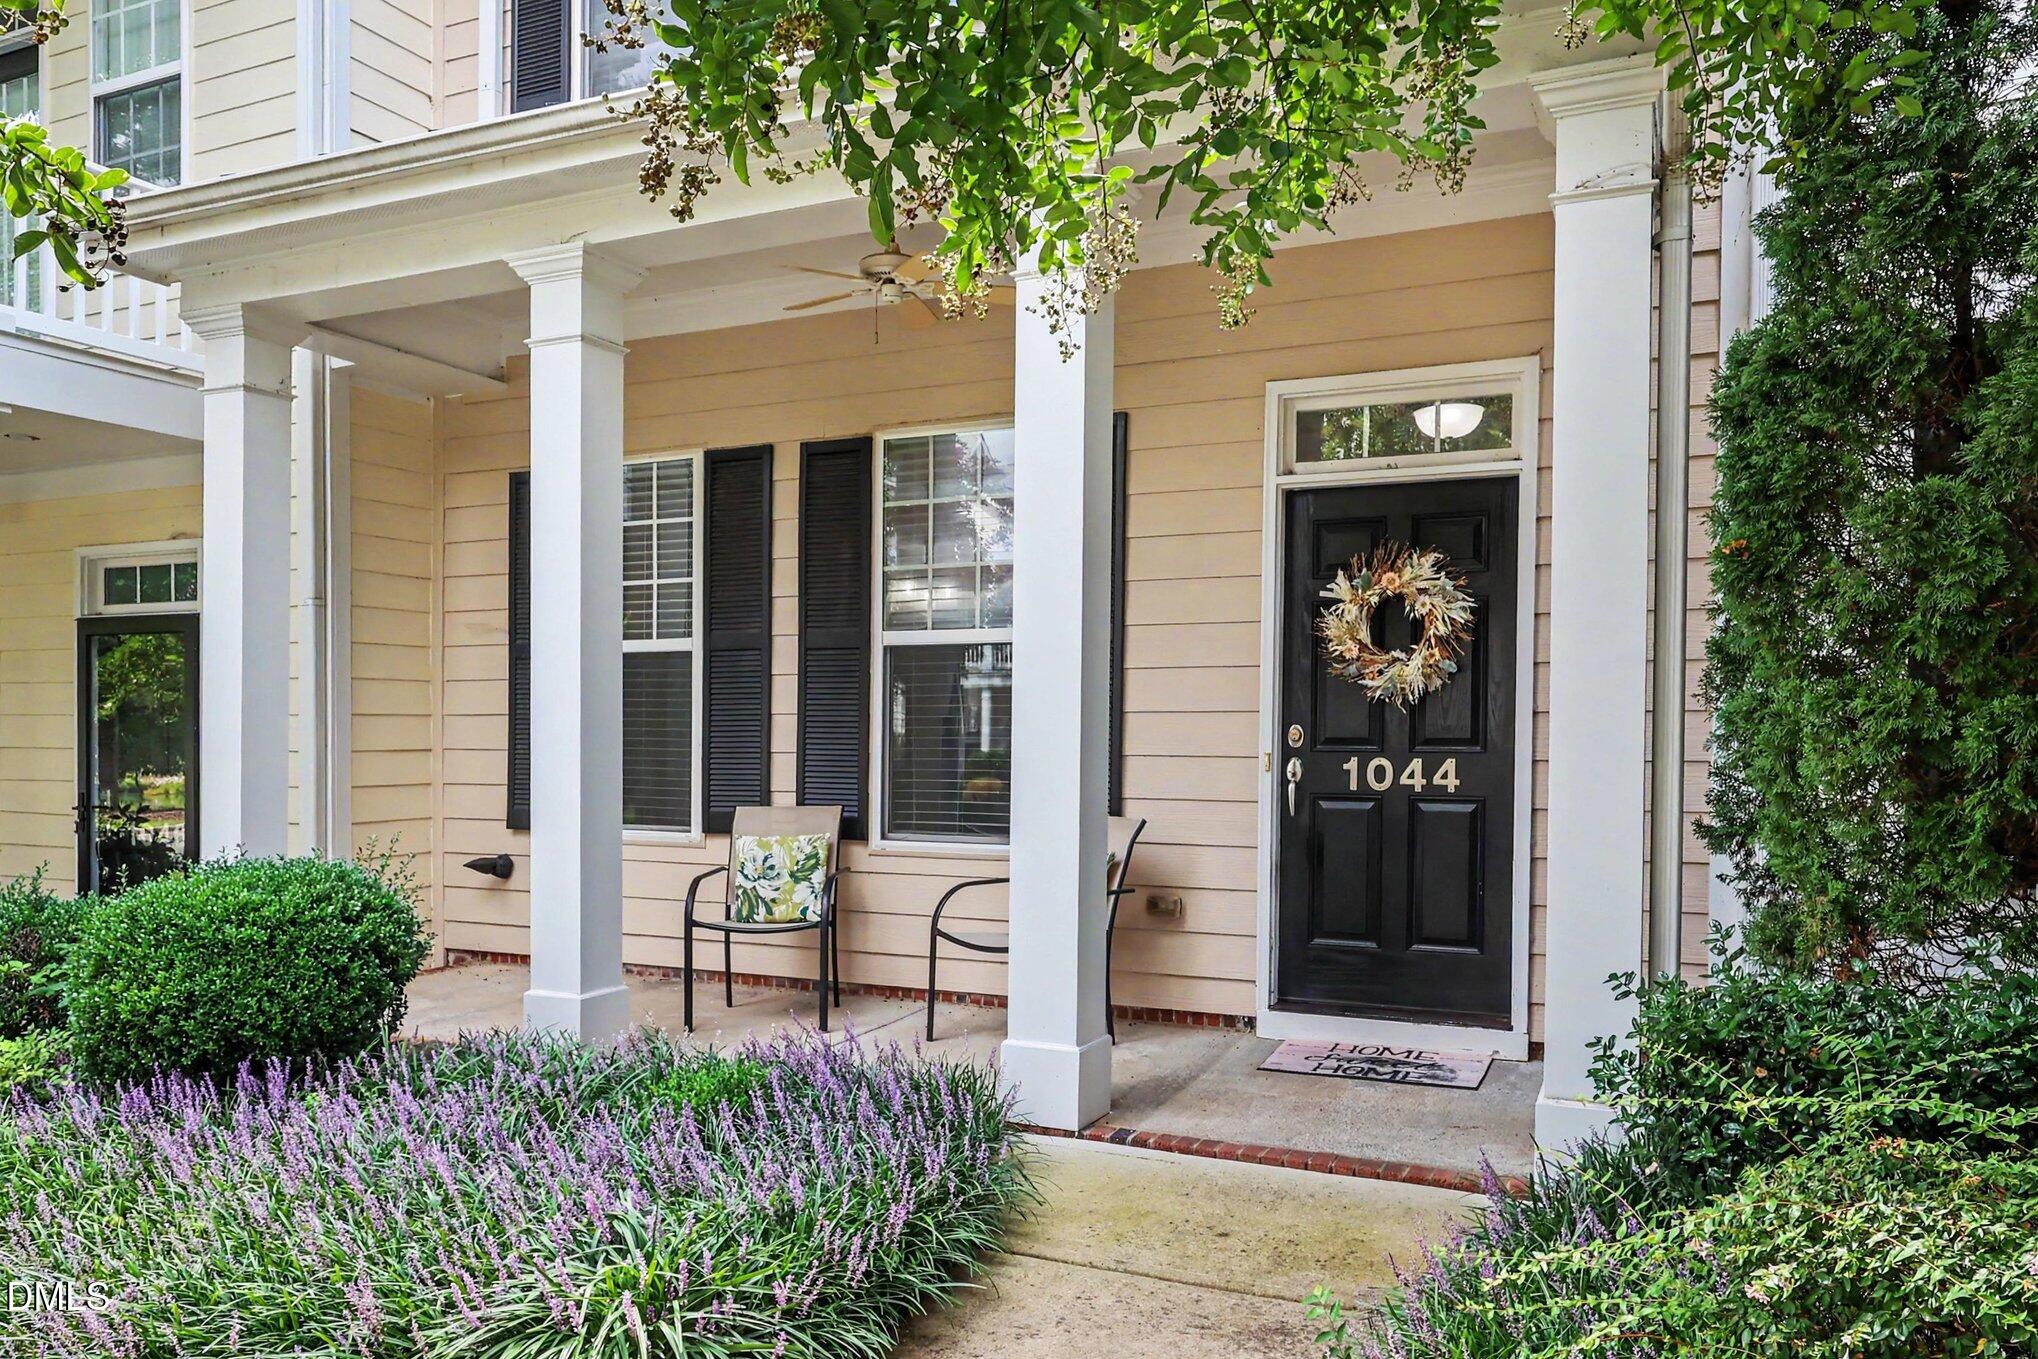
Property photo 1
Property photo 2
Property photo 3
Property photo 4
Property photo 5
3 Beds
3 Baths
1,797 sqft

$425,000

1044 Philpott Drive, Chapel Hill NC, 27517

Price per sqft$236.51
Built in2009
Property size1,797 sqft
Property typeTownhomes
Listing courtesy of Better Homes & Gardens Real Es

Overview

Active

Listed Aug 29, 2026

Updated 7 days ago

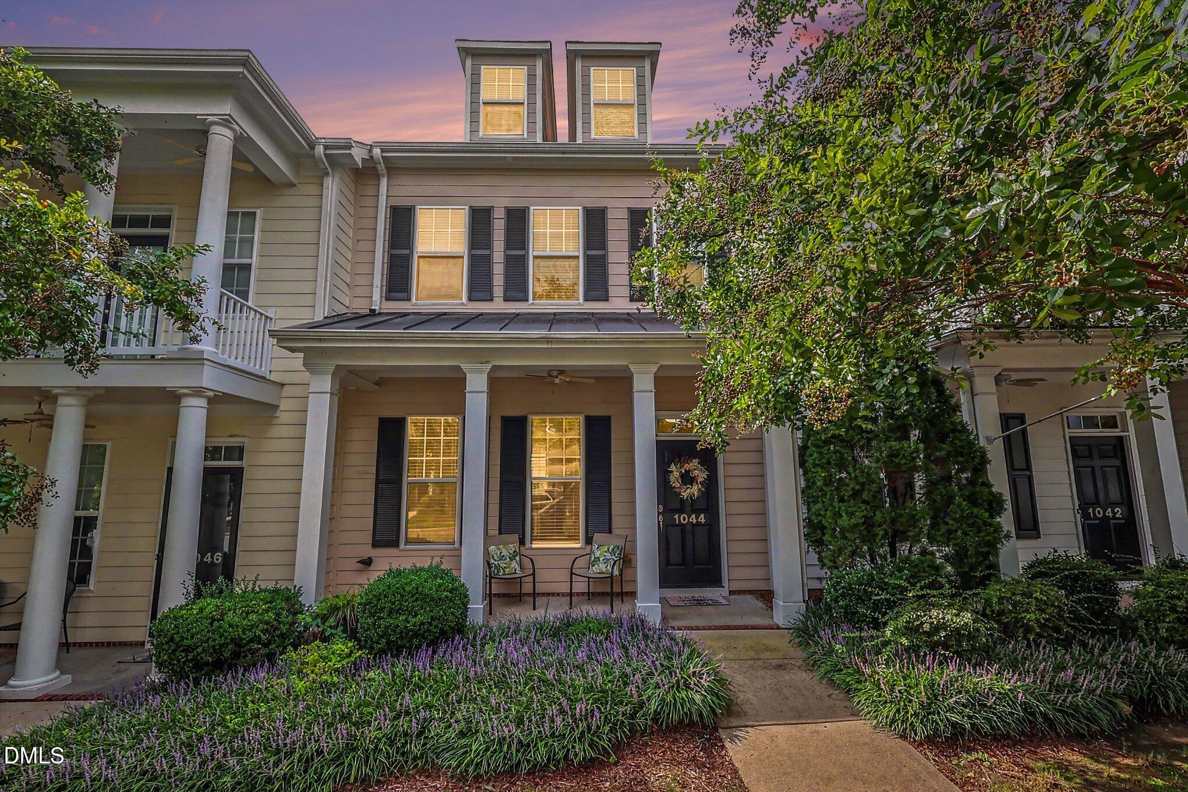
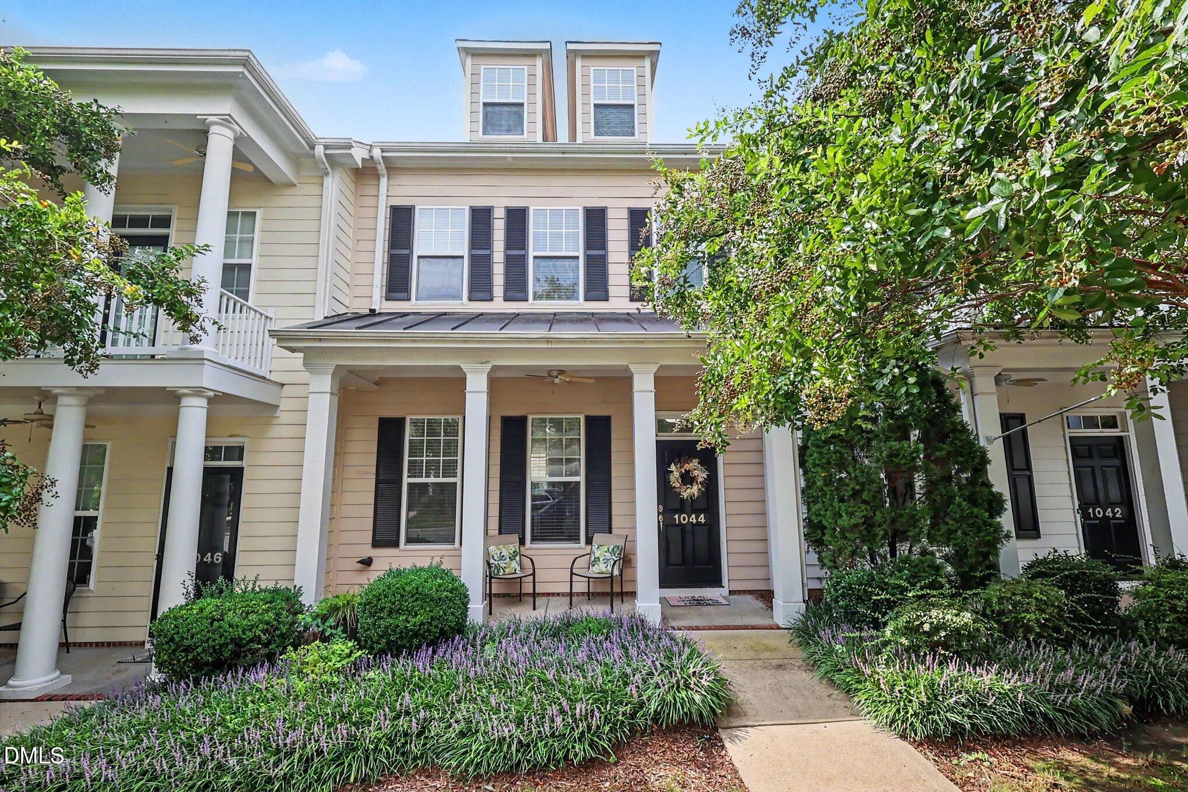
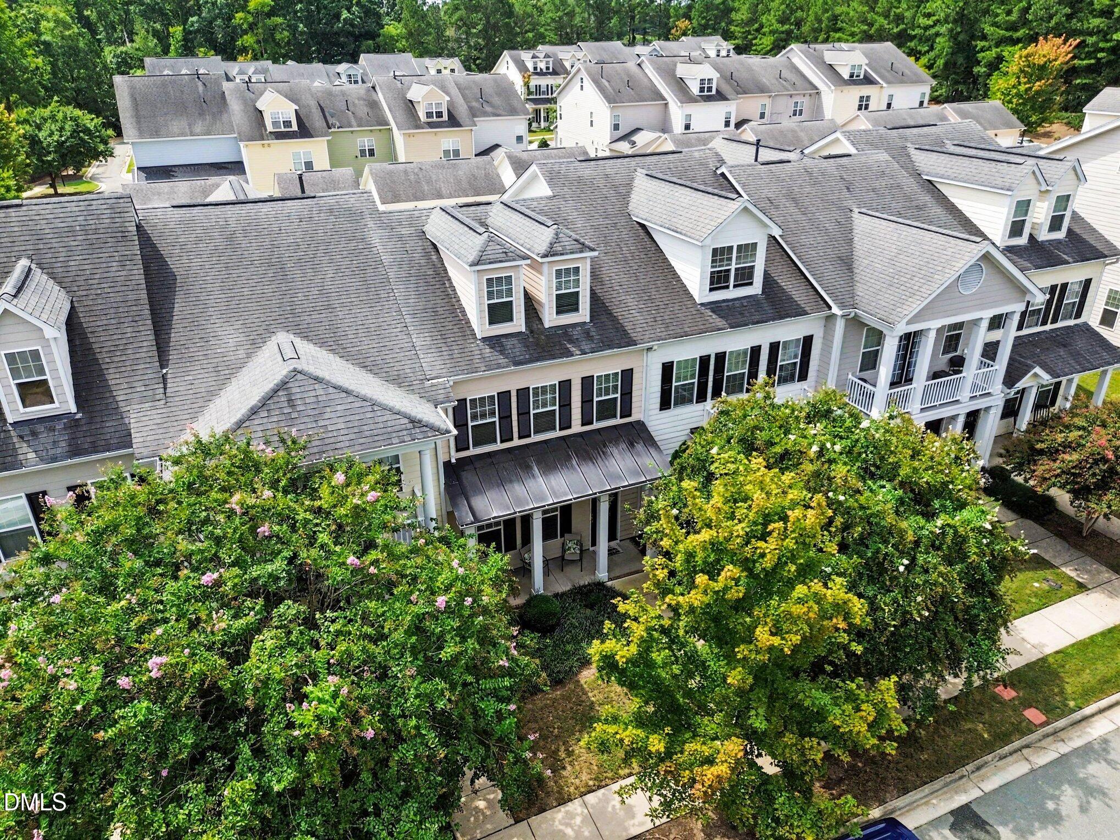
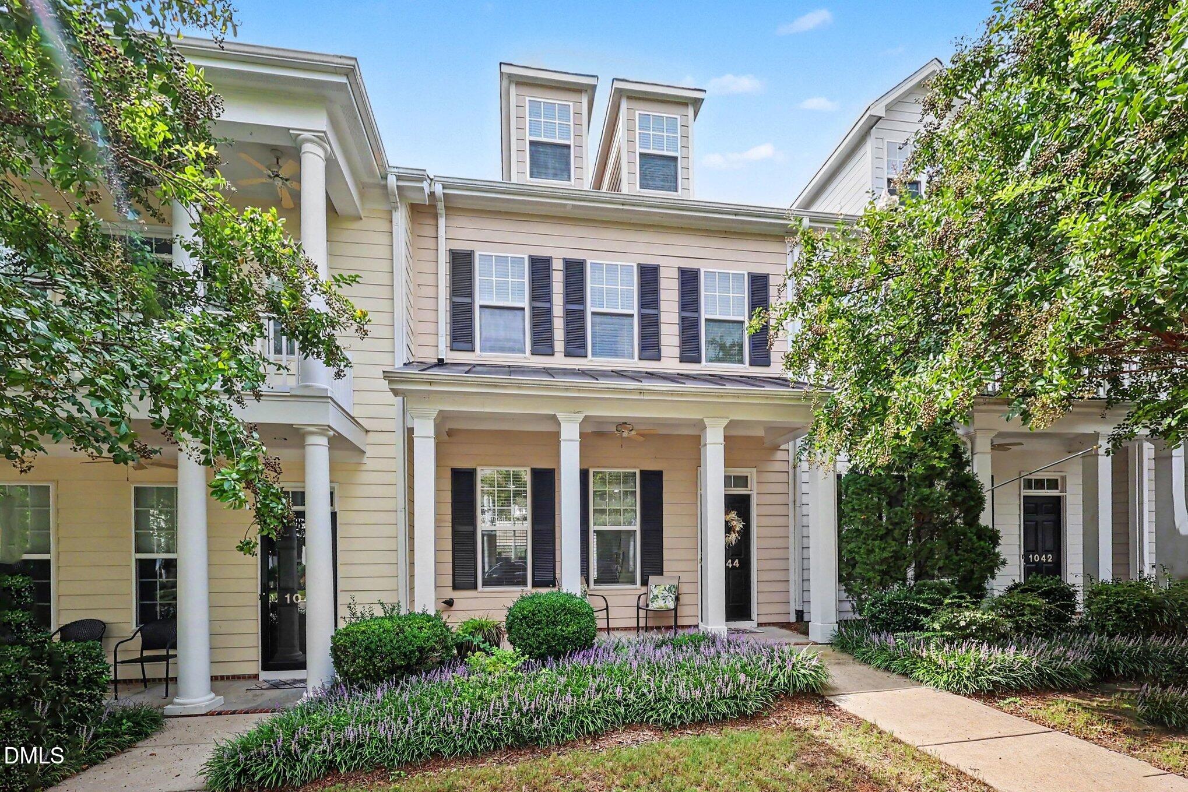
Imagine starting your morning with a walk through the neighborhood, spending summer afternoons by the community pool, meeting friends for a game of tennis, or simply unwinding in your own private courtyard at the end of the day. At 1044 Philpott Drive, you're not just buying a townhome, you're stepping into the lifestyle of Governors Village. This established Chapel Hill community was designed for connection and convenience, with walking paths, parks, playgrounds, a community pool, and tennis, basketball and volleyball courts all close to home. Whether your ideal weekend means staying active, enjoying time outdoors, or simply slowing down and enjoying the neighborhood, there's something here for every pace of life. Inside, natural light fills an open main level where the kitchen and dining spaces flow together, making everyday meals and entertaining feel effortless. Upstairs, you'll find comfortable bedroom spaces, while the finished third floor adds the flexibility today's lifestyle demands. Use it as a third bedroom, home office, media room, workout space or quiet retreat. Outside, your private paver courtyard creates a cozy extension of the home, perfect for morning coffee, dinner outdoors or relaxing under the evening sky. A detached garage adds everyday convenience, while grounds maintenance through the association means less time worrying about exterior upkeep and more time enjoying where you live. 1044 Philpott Drive offers more than a place to come home to. It's an opportunity to enjoy a community-centered Chapel Hill lifestyle with recreation, outdoor spaces and everyday conveniences right around you. Come experience Governors Village and picture what life here could look like.

$2,828/mo

Est. mortgage payment based on a $425,000 home price.

All estimates are provided by Luxury Presence for informational purposes only. Actual amounts may vary.

Additional information

MLS® ID
10189601

Interior Features

Bedrooms
3
Bathrooms
3
Cooling
Yes
Heating
Yes
Basement
No

Exterior Features

Lot Size
0.05 Acres

Other Property Details

Association Fee Frequency
Monthly
Secondary Association Fee
$642
Secondary Association Fee Frequency
Bi-Annually
Garage
Yes
55+/Senior Community
No
MLS provider logo

Listed by Brittney Leanne Ocasio, , Better Homes & Gardens Real Es

Listings marked with a Doorify MLS icon are provided courtesy of the Doorify MLS, of North Carolina, Internet Data Exchange Database. Brokers make an effort to deliver accurate information, but buyers should independently verify any information on which they will rely in a transaction. The listing broker shall not be responsible for any typographical errors, misinformation, or misprints, and they shall be held totally harmless from any damages arising from reliance upon this data. This data is provided exclusively for consumers’ personal, non-commercial use.

©2026 Doorify MLS of North Carolina. All rights reserved.

Data last updated 4:36 AM UTC, 10/3/2026

Powered by Luxury Presence
