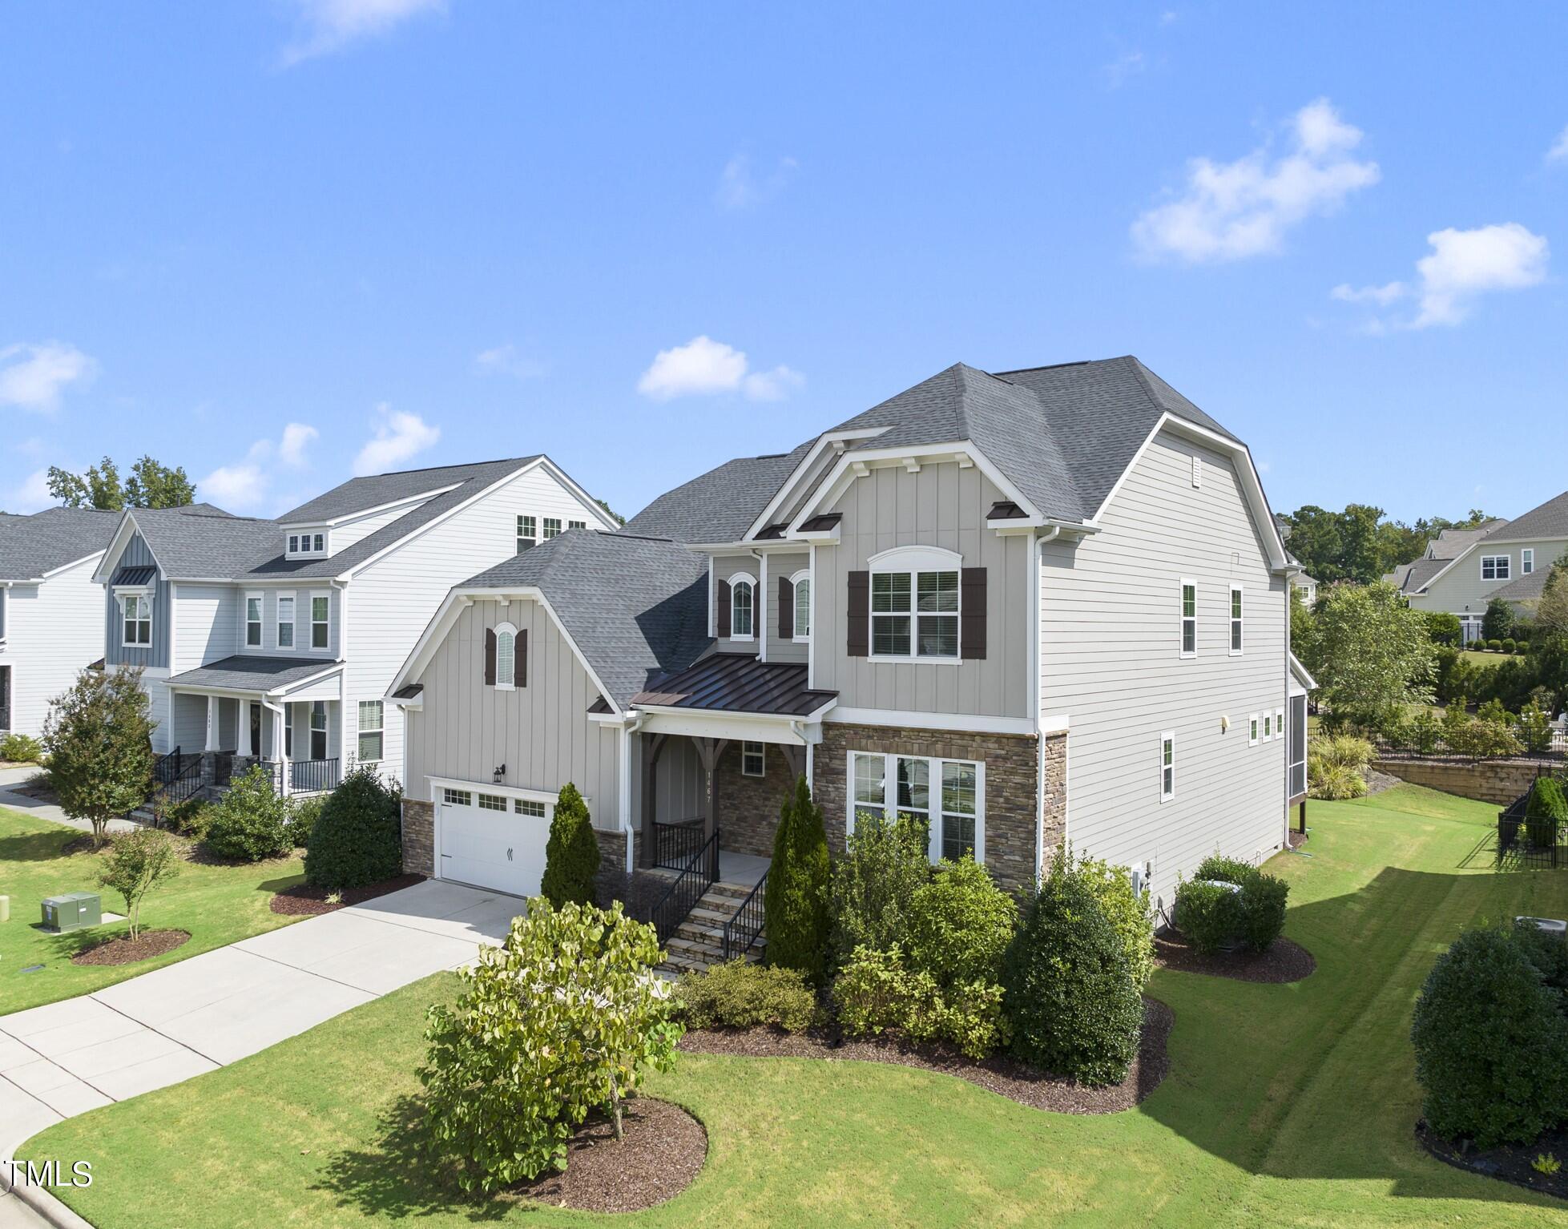
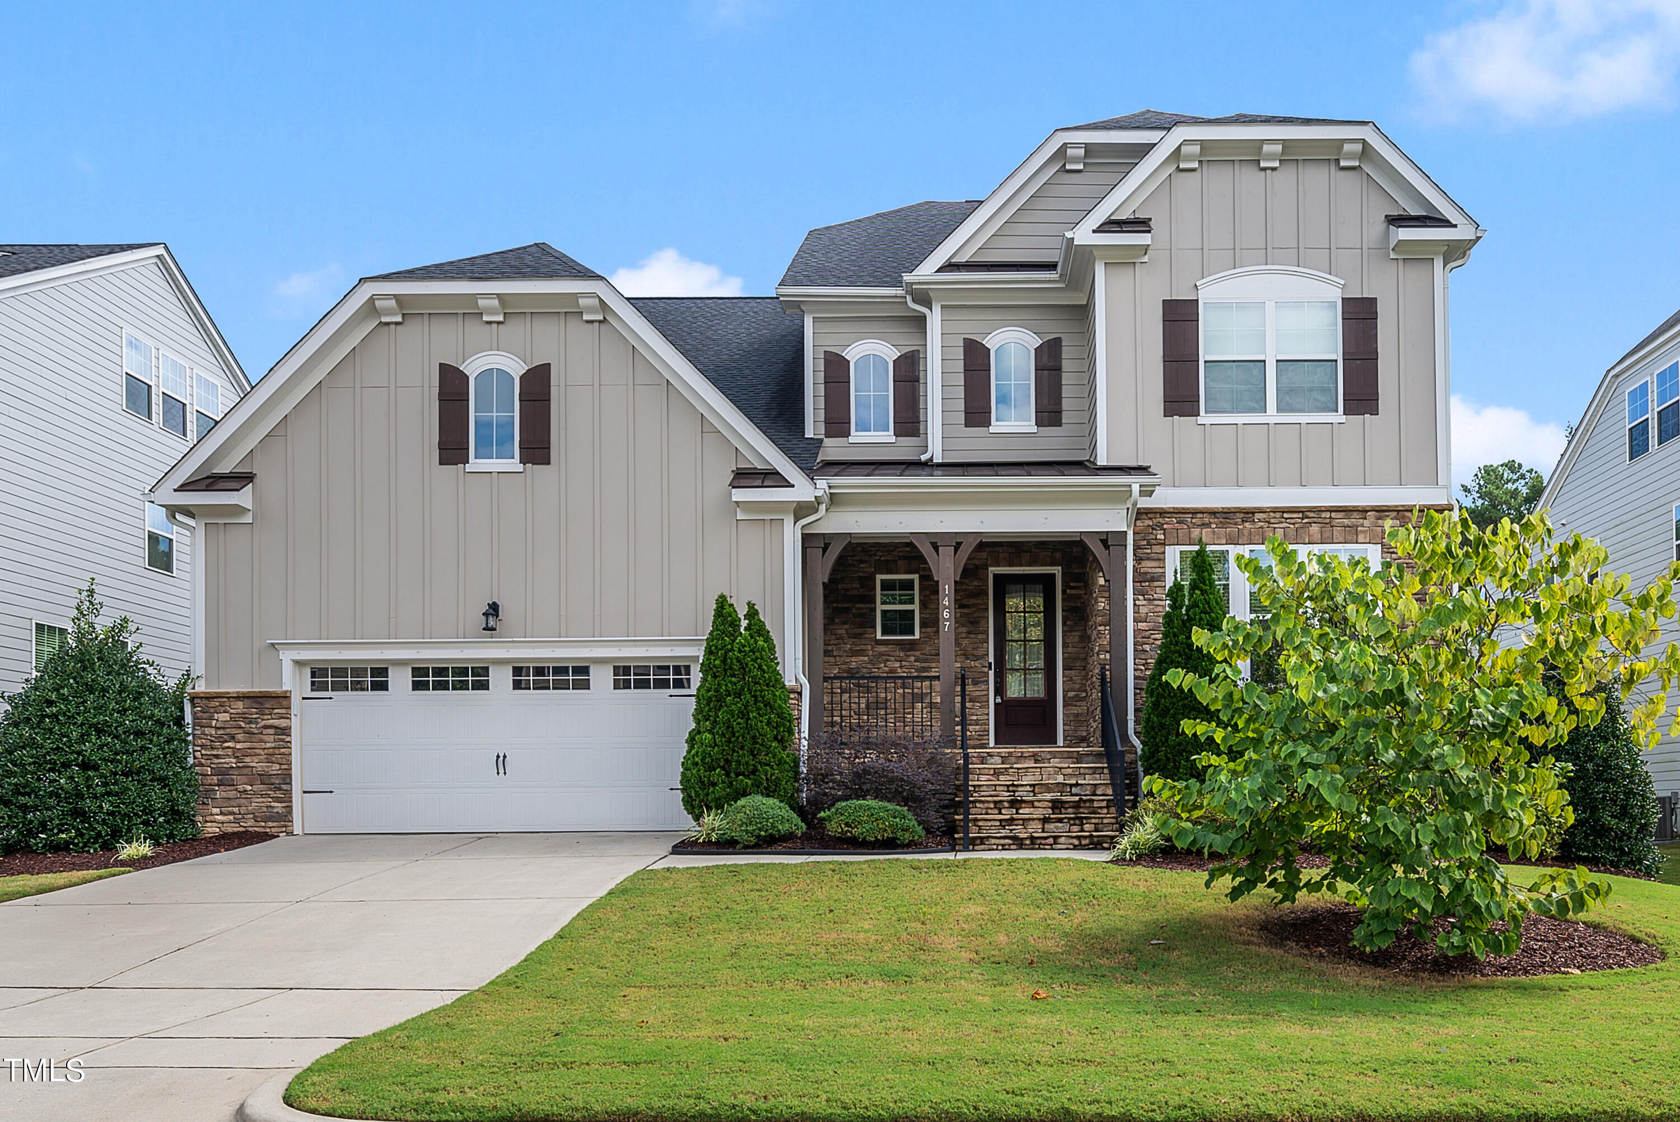
A rare opportunity to secure your spot in coveted Salem Village with a recent price improvement. The sweet life just got even sweeter. Welcome to 1467 Wragby Lane, part of the exclusive Manor collection. The sought-after Alexander Plan, with its 5 spacious bedrooms and 5 beautifully appointed bathrooms brings a perfect blend of grandeur and contemporary comfort—all in a timeless design. And with its prime location at the cusp of downtown Apex, this home is as desirable as it is stunning.
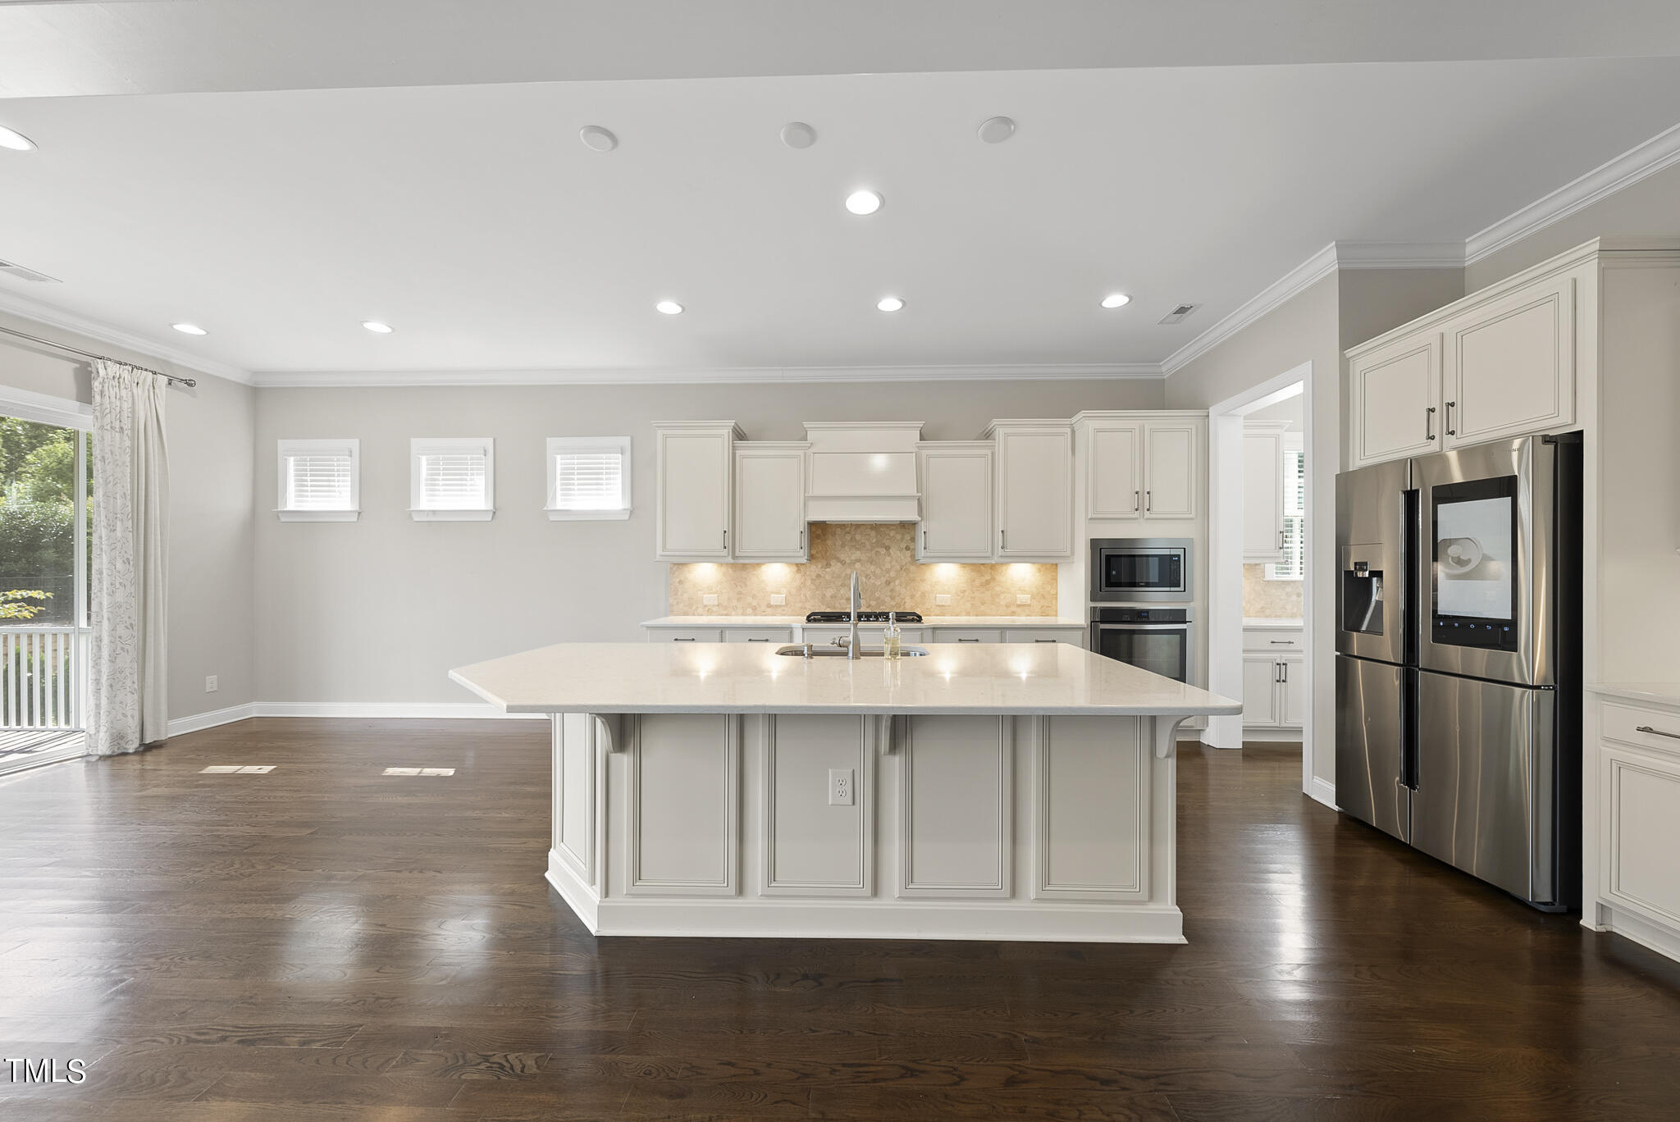
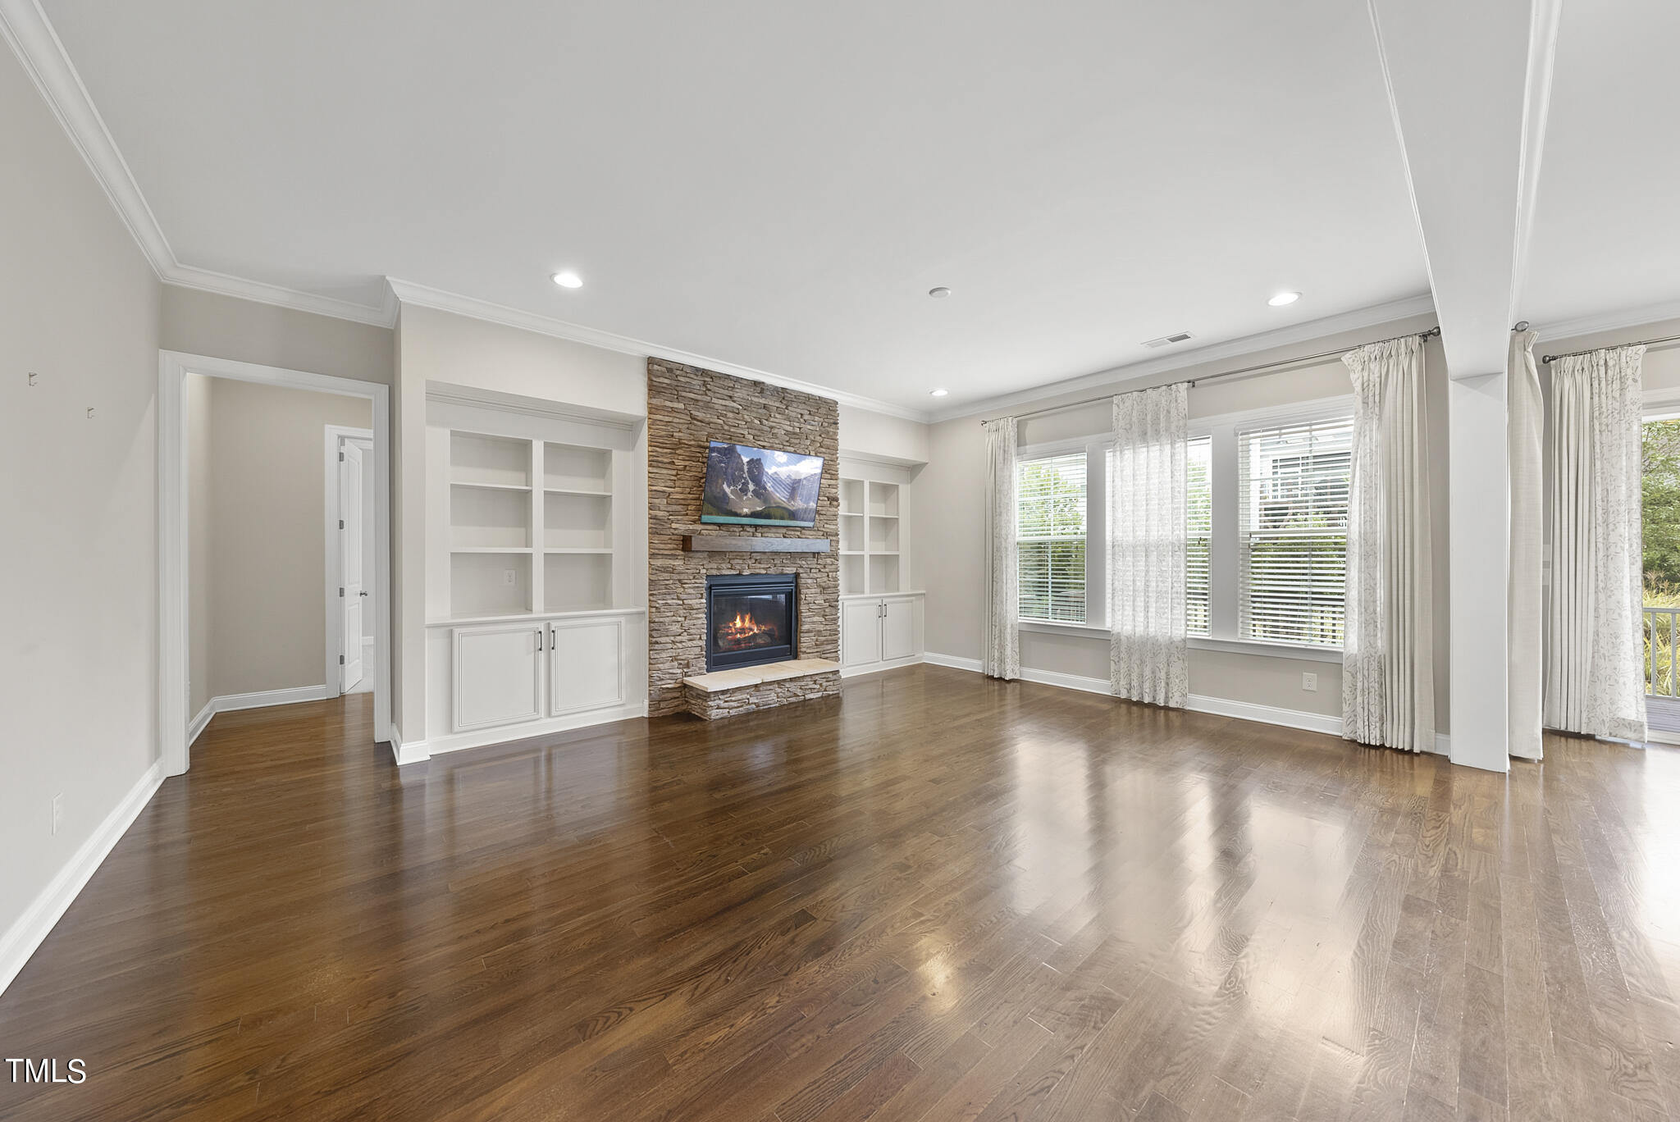
You'll be greeted by a breathtaking two-story foyer, where elegant crown molding, chair-rail, and picture frame accents set the stage for what's to come. It's warm and it's welcoming! The living room is all about wow-factor, with a floor-to-ceiling stone fireplace that commands attention, custom-built bookcases and an entertainment hub on either side complete the perfect spot for cozy nights by the fire or lively hangouts. The gourmet eat-in kitchen is truly a foodie's dream where you'll find yourself cooking up something delicious, surrounded by friends at a huge center island. Oh, and there's a built-in butler's pantry that combines elegance with total practicality—perfect for when you're hosting. With 10-foot ceilings, the whole space feels light, airy, and expansive. Gorgeous site-finished hardwood floors flow through the main living areas, leading to a guest bedroom that's the ultimate retreat for visitors—they'll love the privacy. For those busy mornings or casual family dinners, the eat-in kitchen is all about convenience and efficiency. But when it's time to go all out, the dining room is your canvas for creativity—a photogenic space that's perfect for art, and even better for hosting unforgettable dinner parties.
Upstairs, a dramatic curved staircase with stylish wrought iron balusters takes you to the second floor, where the real showstopper awaits: the primary bedroom. With a sophisticated tray ceiling and a spa-like en-suite bathroom, complete with a luxurious garden tub, separate shower, and dual vanities, it's your personal escape. And don't forget the versatile bonus room—whether it's a home office, a game room, or something else entirely, the possibilities are endless!
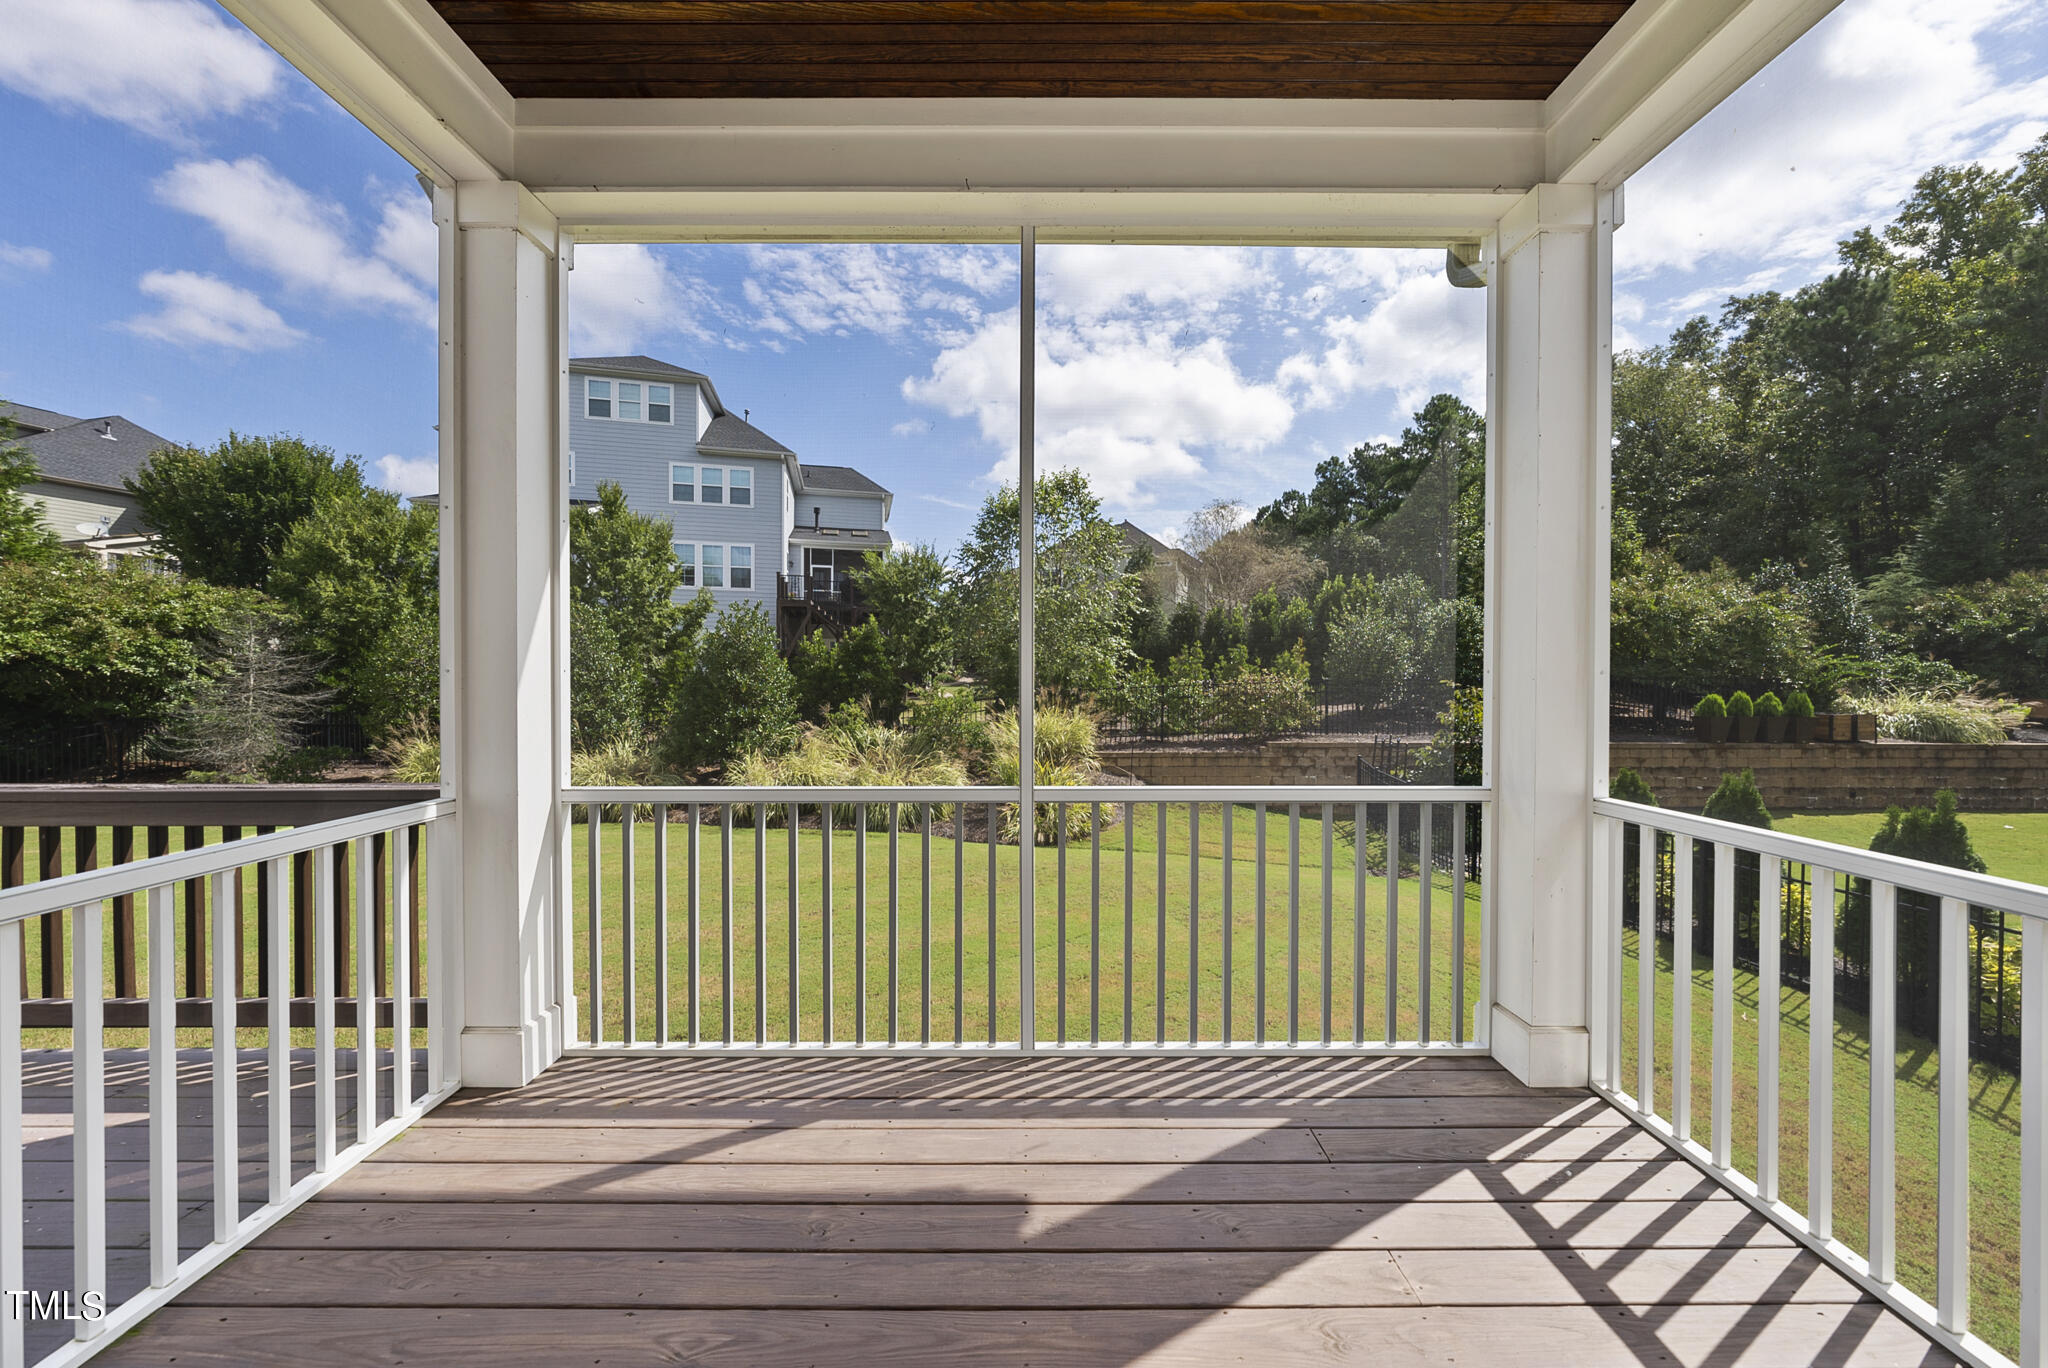
When it's time to step outside, this home has you covered with plenty of options. Catch some sun on the front porch with your favorite book, or head to the rear screened porch and wood deck for alfresco dining or a relaxing evening watching the sunset.
The good stuff doesn't stop there! You'll be part of a vibrant community that offers resort-style amenities, including a beautiful sparkling pool, a 24-hour fitness center, playground, picnic areas, and even a multi-purpose court and ball field. You're just moments from I-540 and US-1, giving you easy access to major hubs. Locally, Downtown Apex, Tingen Road, and Highway 55 connect you to all the fab schools, shopping, and dining with parks, lively hotspots, eclectic shops, trendy eateries, and innovative businesses.
Simply put, 1467 Wragby Lane is the ultimate package of luxury, convenience, and urban sophistication. It's more than just a home—it's a lifestyle, ready to welcome a discerning buyer into a world of comfort, elegance, and fun.