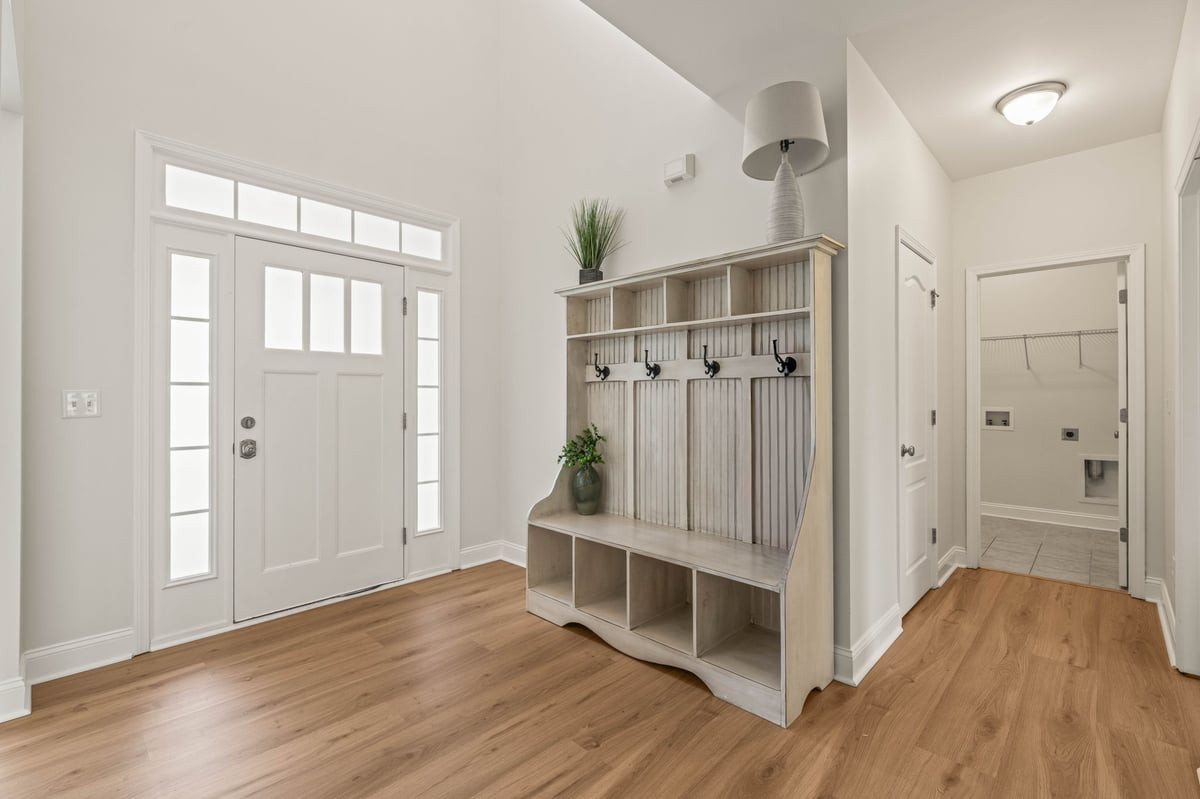
Property photo 1
Property photo 2
Property photo 3
Property photo 4
Property photo 5
5 Beds
4 Baths
2,902 sqft

$550,000

208 Swann Trail, Clayton NC, 27527

Price per sqft$189.52
Built in2012
Property size2,902 sqft
Property typeResidential
Listing courtesy of HomeTowne Realty

Overview

Active

Listed Nov 6, 2026

Updated 42 min ago

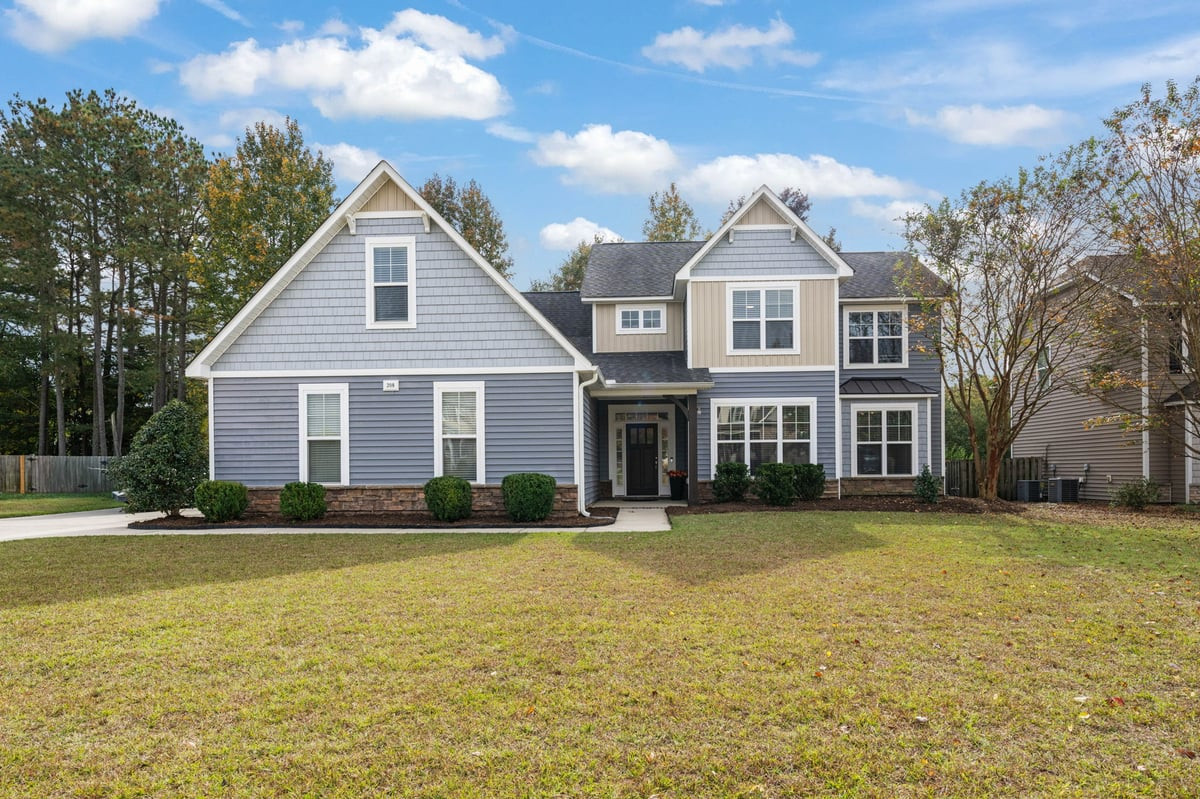
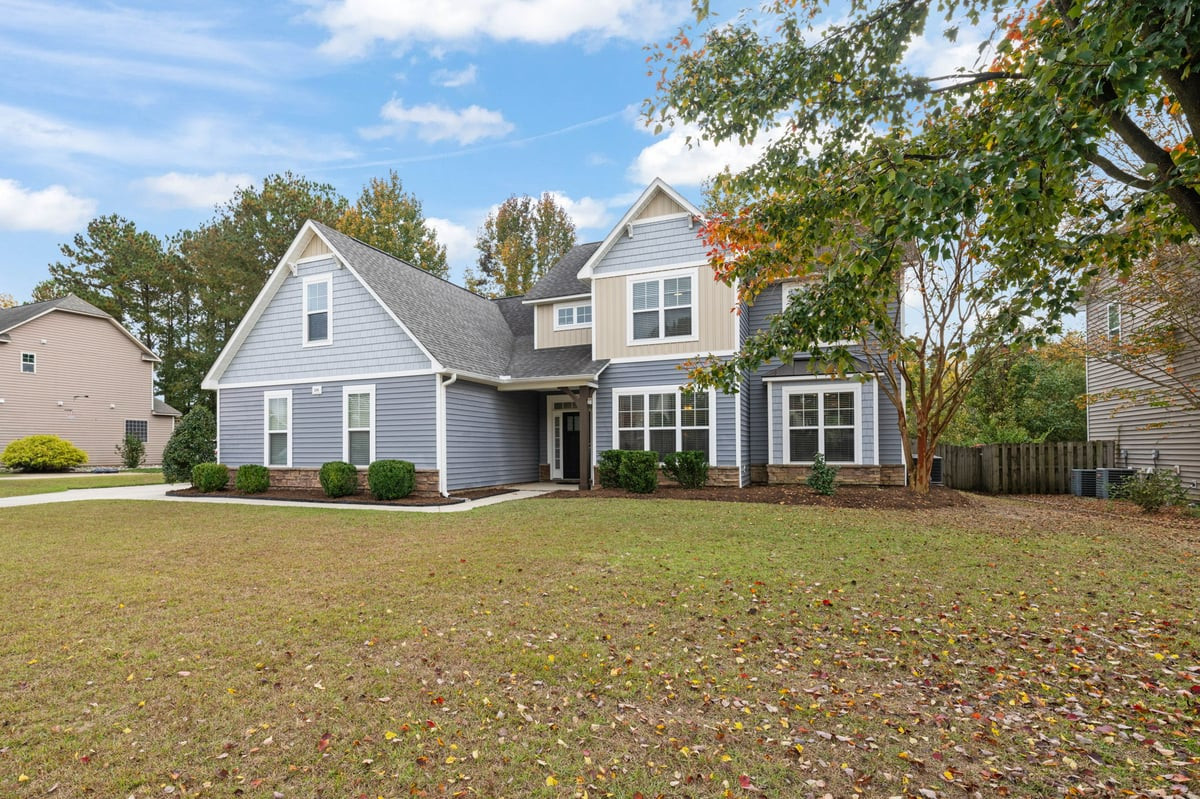
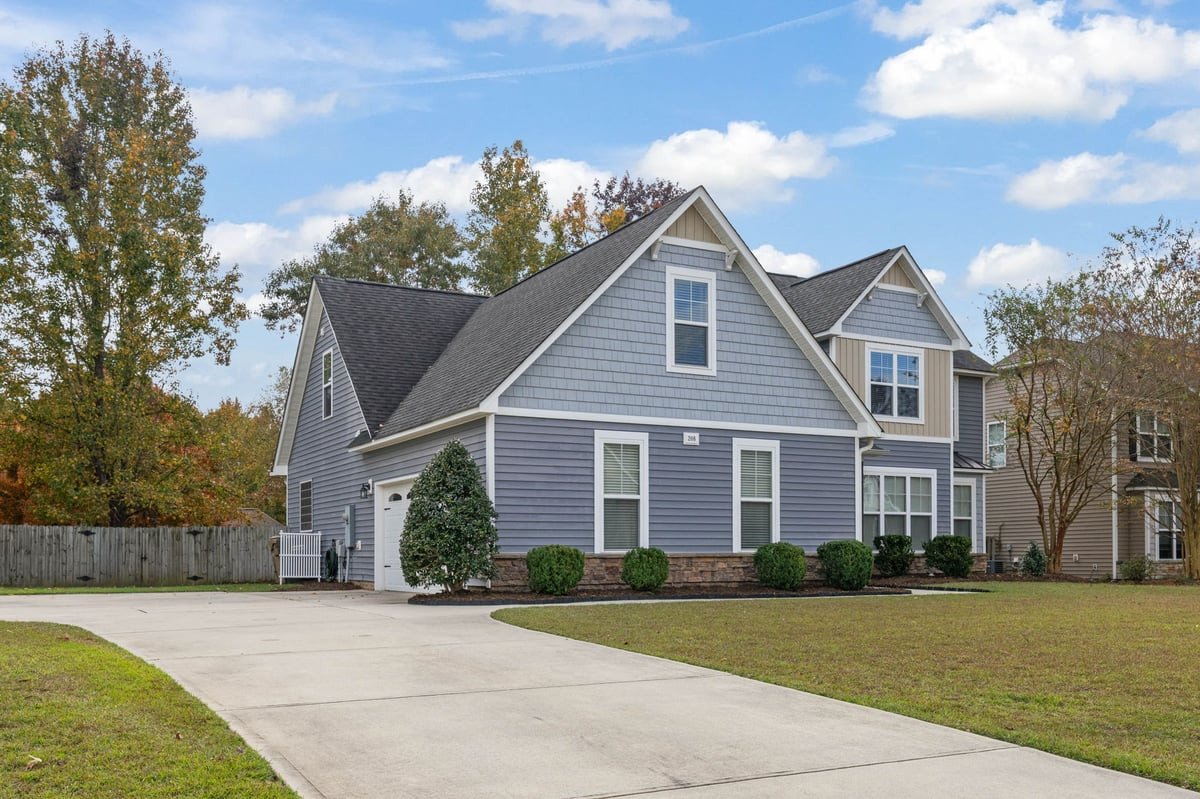
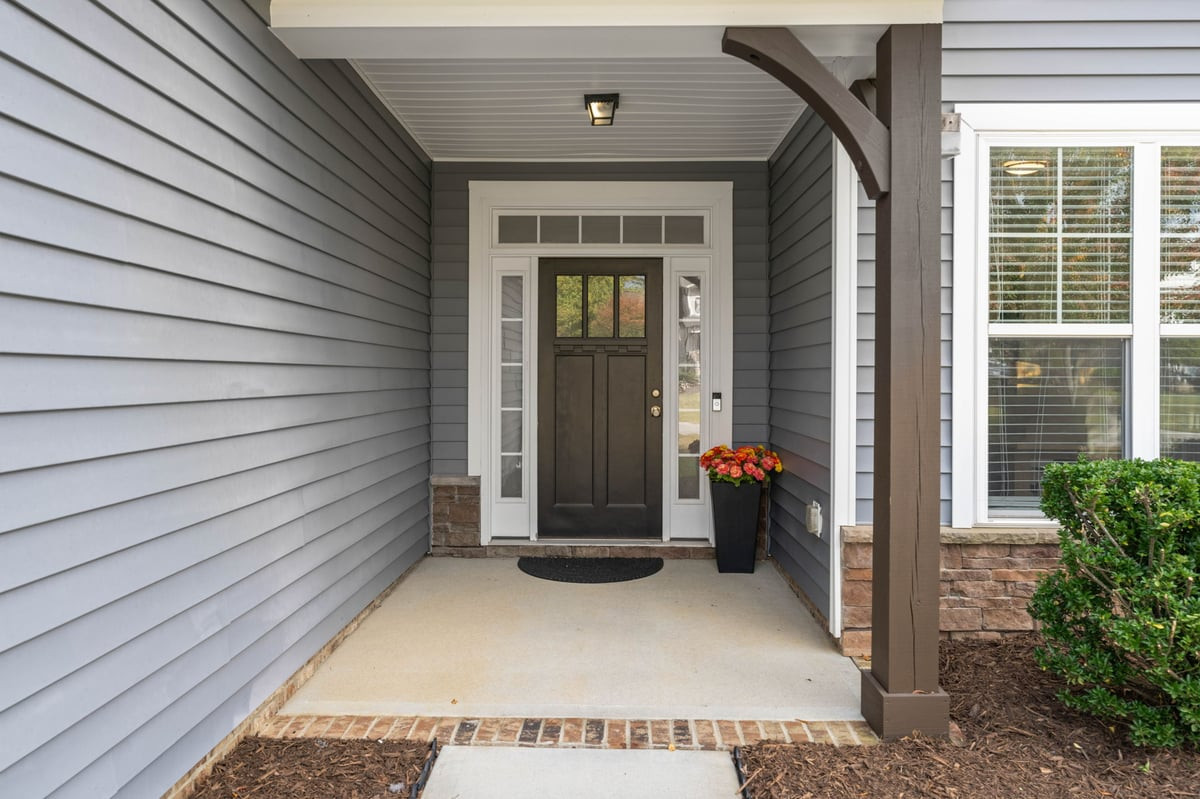
Welcome home! From the moment you arrive, you'll feel right at home with the beautifully manicured lawn and inviting curb appeal. Step inside to discover fresh paint throughout and updated flooring that create a bright, welcoming atmosphere. The main level features a formal dining room, spacious living room with a cozy gas fireplace, and a well-appointed kitchen complete with granite countertops, a center island, ample cabinetry, and a breakfast area perfect for everyday dining. The first-floor primary suite offers comfort and convenience with a private bath featuring dual vanities, a soaking tub, separate shower, private water closet, and an oversized walk-in closet. A conveniently located main-level laundry room adds to the home's thoughtful layout. Upstairs, you'll find four additional bedrooms, two full bathrooms, and a spacious bonus room offering endless possibilities for a media room, home office, or playroom. Step outside and unwind on the screened-in porch overlooking the fenced backyard with a peaceful wooded backdrop. Enjoy all this beautiful home has to offer, along with the wonderful community amenities. With its spacious floor plan, recent updates, and inviting indoor and outdoor living spaces, 208 Swann Trail is ready to welcome you home. HVAC new in 2024 & Hot Water Heater new in 2025!! Schedule your showing today!

$3,659/mo

Est. mortgage payment based on a $550,000 home price.

All estimates are provided by Luxury Presence for informational purposes only. Actual amounts may vary.

Additional information

MLS® ID
10202251

Interior Features

Bedrooms
5
Bathrooms
4
Fireplace
Yes
Cooling
Yes
Heating
Yes
Basement
No

Exterior Features

Lot Size
0.33 Acres

Other Property Details

Association Fee Frequency
Monthly
Garage
Yes
View
Yes
55+/Senior Community
No
MLS provider logo

Listed by Diana S May, Katie A Sokol, HomeTowne Realty

Listings marked with a Doorify MLS icon are provided courtesy of the Doorify MLS, of North Carolina, Internet Data Exchange Database. Brokers make an effort to deliver accurate information, but buyers should independently verify any information on which they will rely in a transaction. The listing broker shall not be responsible for any typographical errors, misinformation, or misprints, and they shall be held totally harmless from any damages arising from reliance upon this data. This data is provided exclusively for consumers’ personal, non-commercial use.

©2026 Doorify MLS of North Carolina. All rights reserved.

Data last updated 3:30 PM UTC, 11/8/2026

Powered by Luxury Presence
