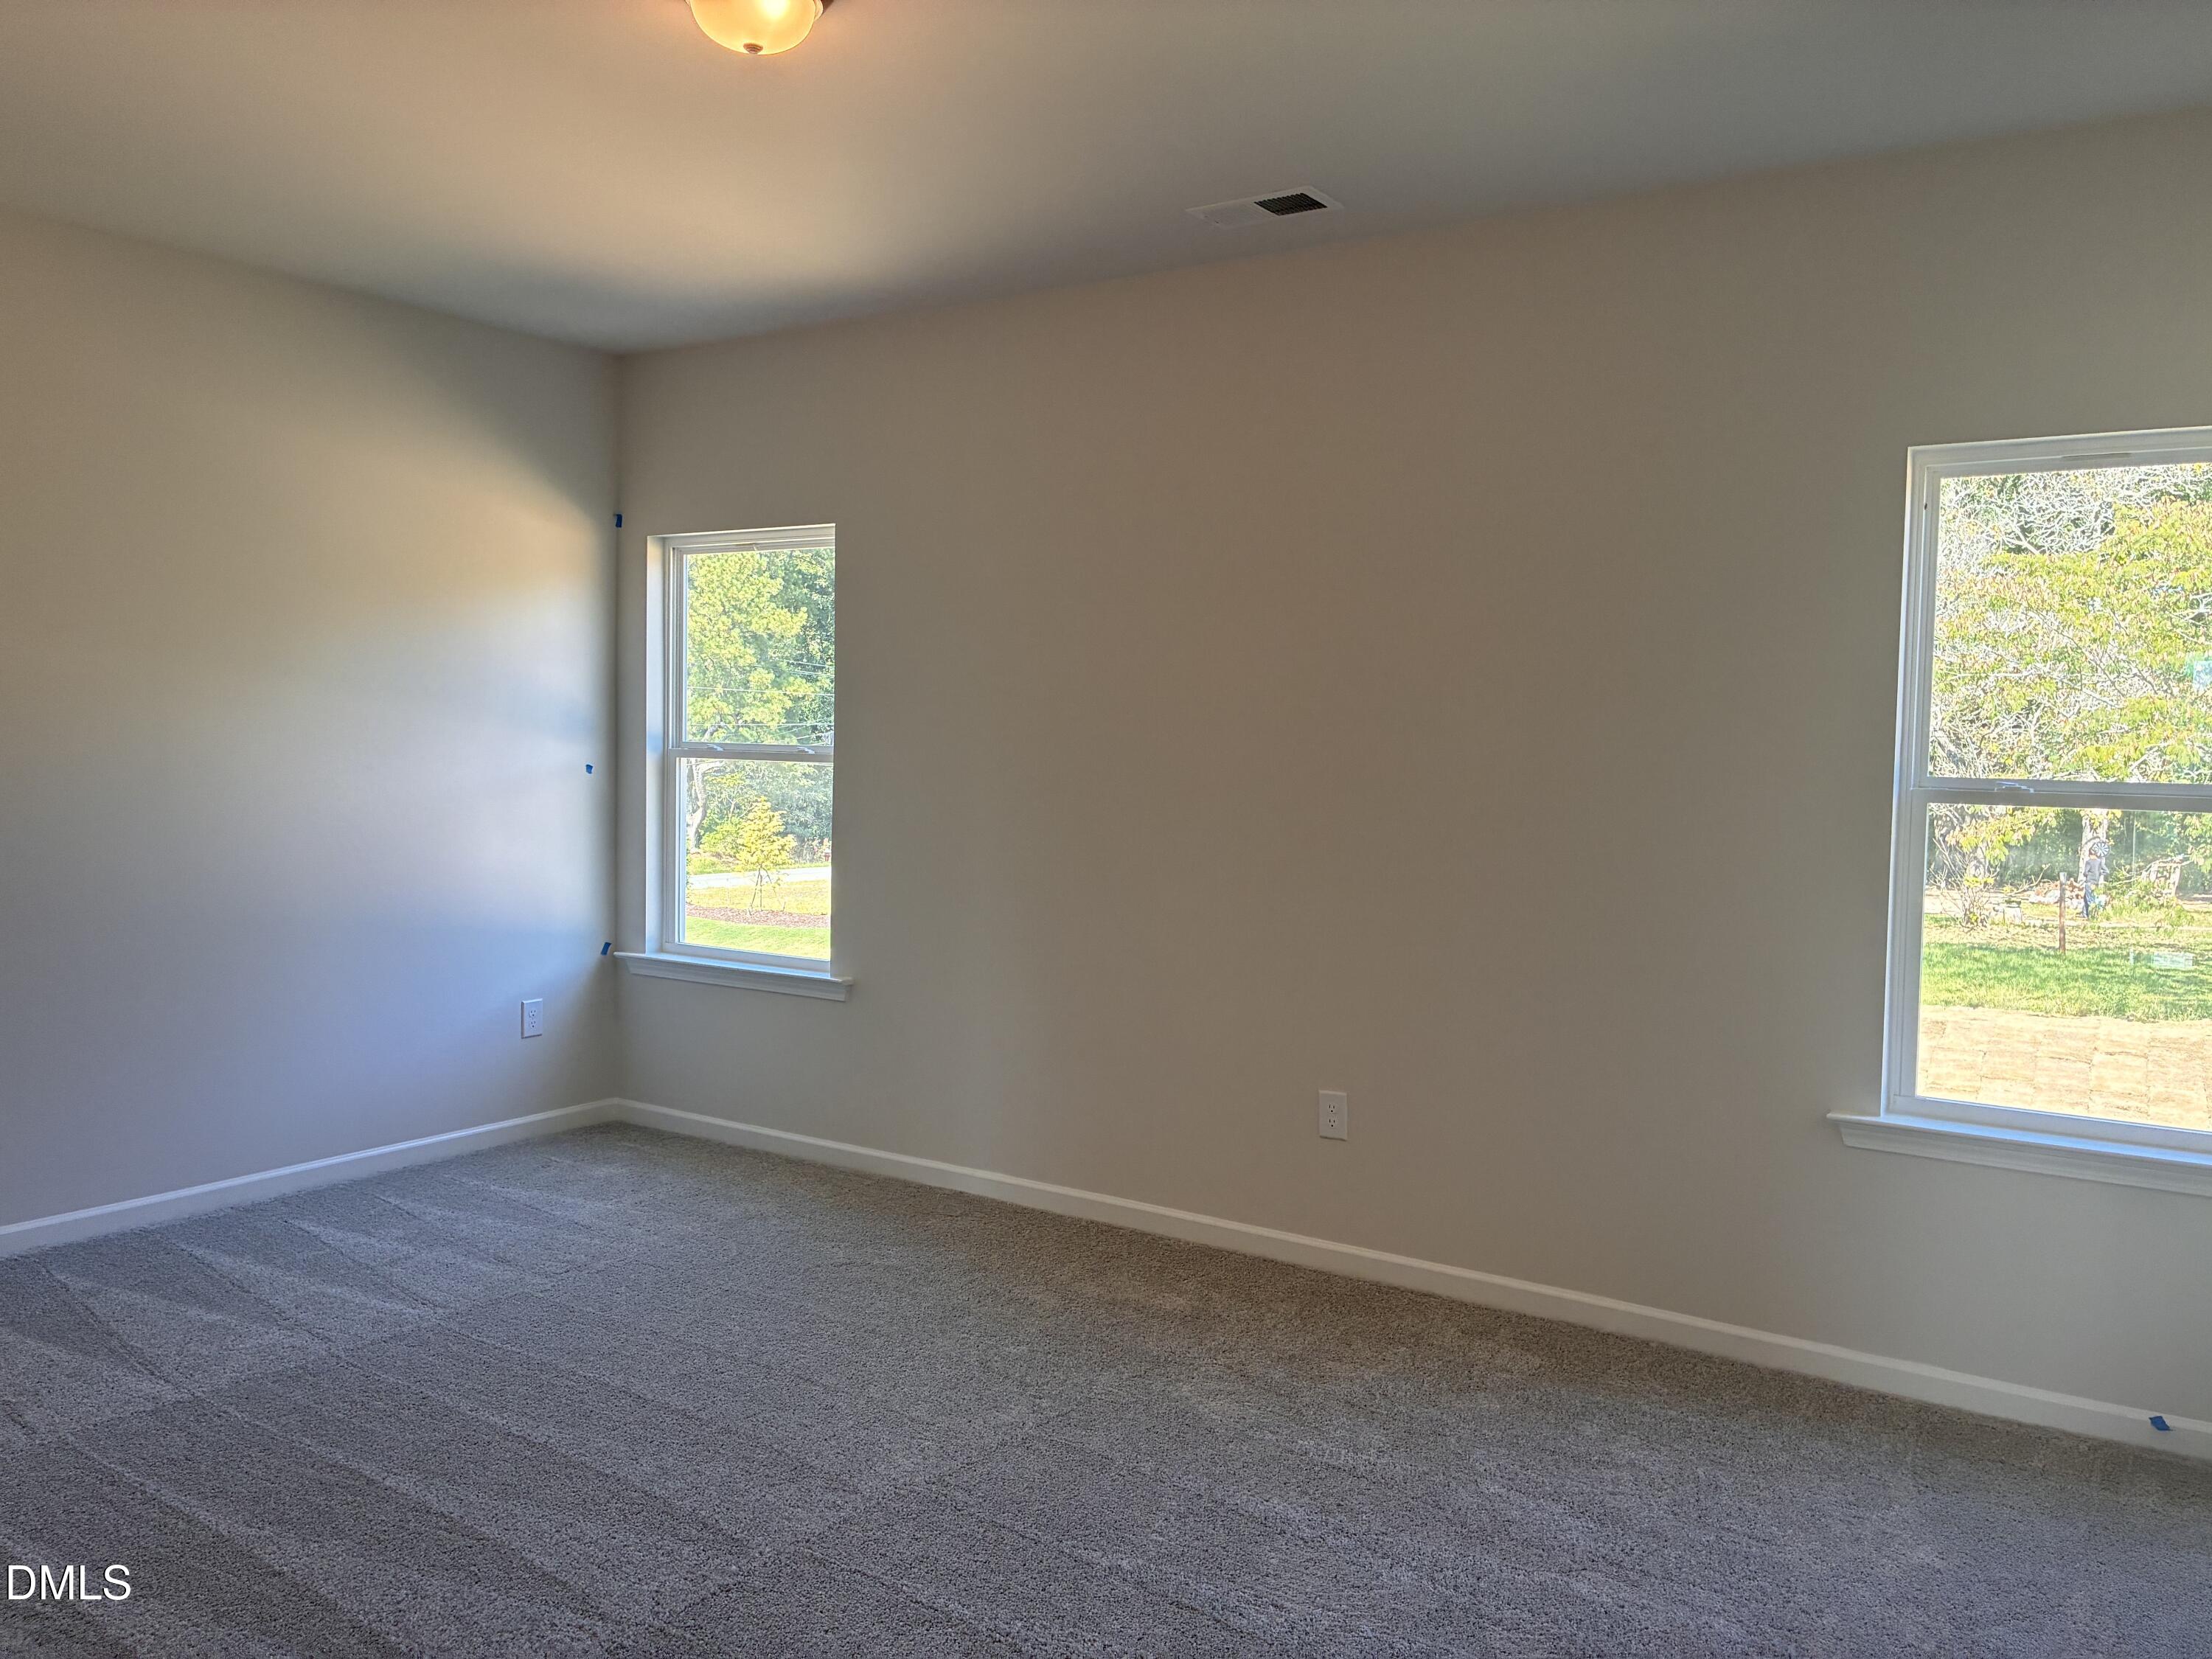
Property photo 1
Property photo 2
Property photo 3
Property photo 4
Property photo 5
3 Beds
3 Baths
1,813 sqft

$308,990

512 Averitt Way, Sanford NC, 27330

Price per sqft$170.43
Built in2026
Property size1,813 sqft
Property typeResidential
Listing courtesy of SDH Raleigh LLC

Overview

Active

Listed Jun 12, 2026

Updated 18h ago

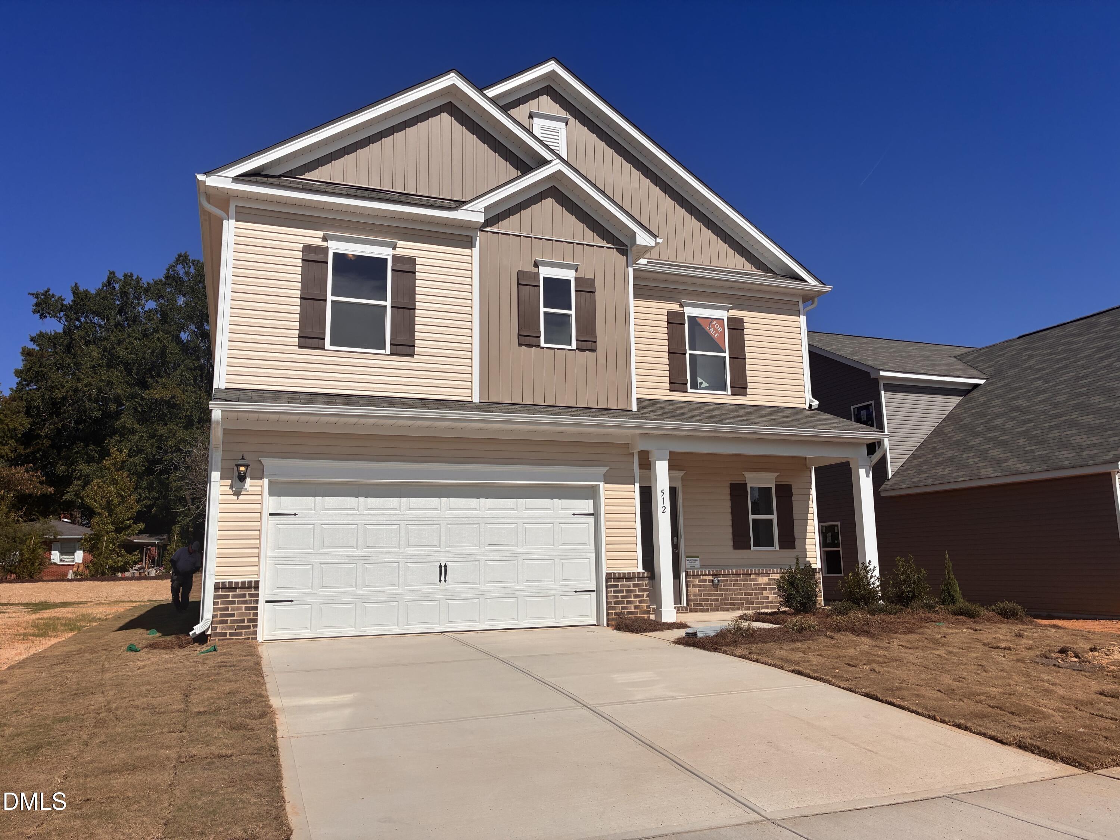
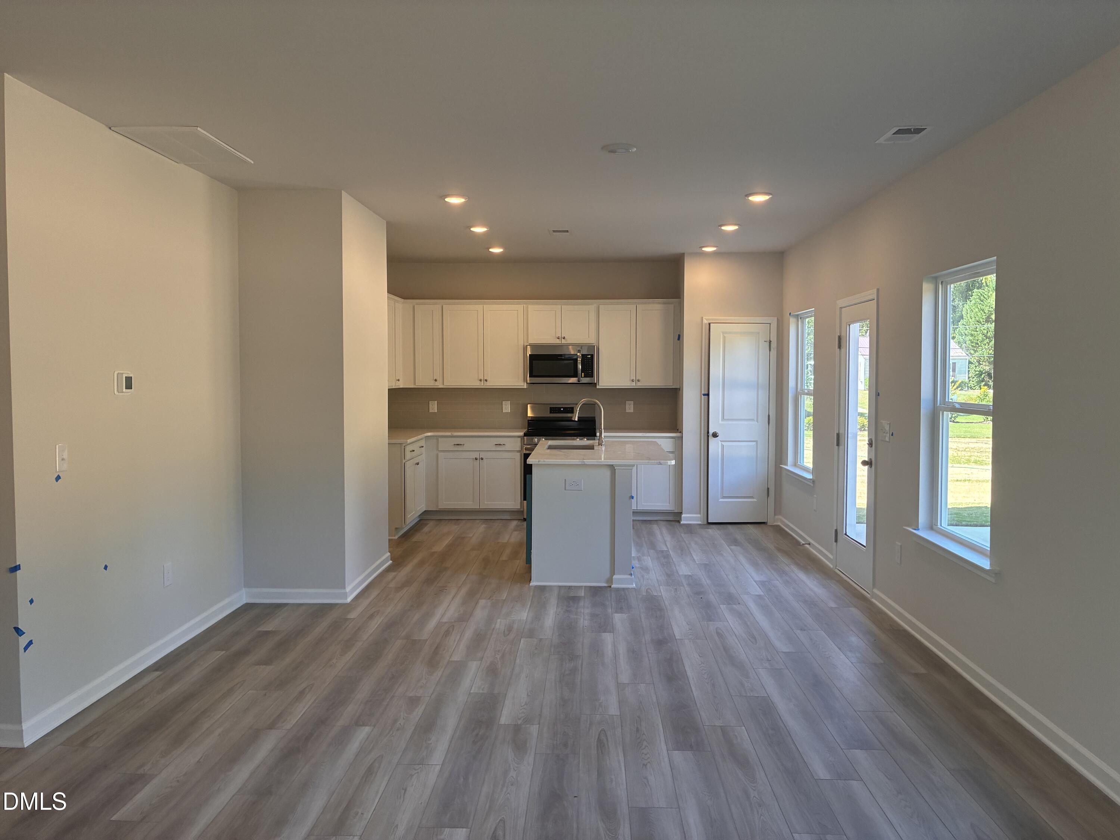
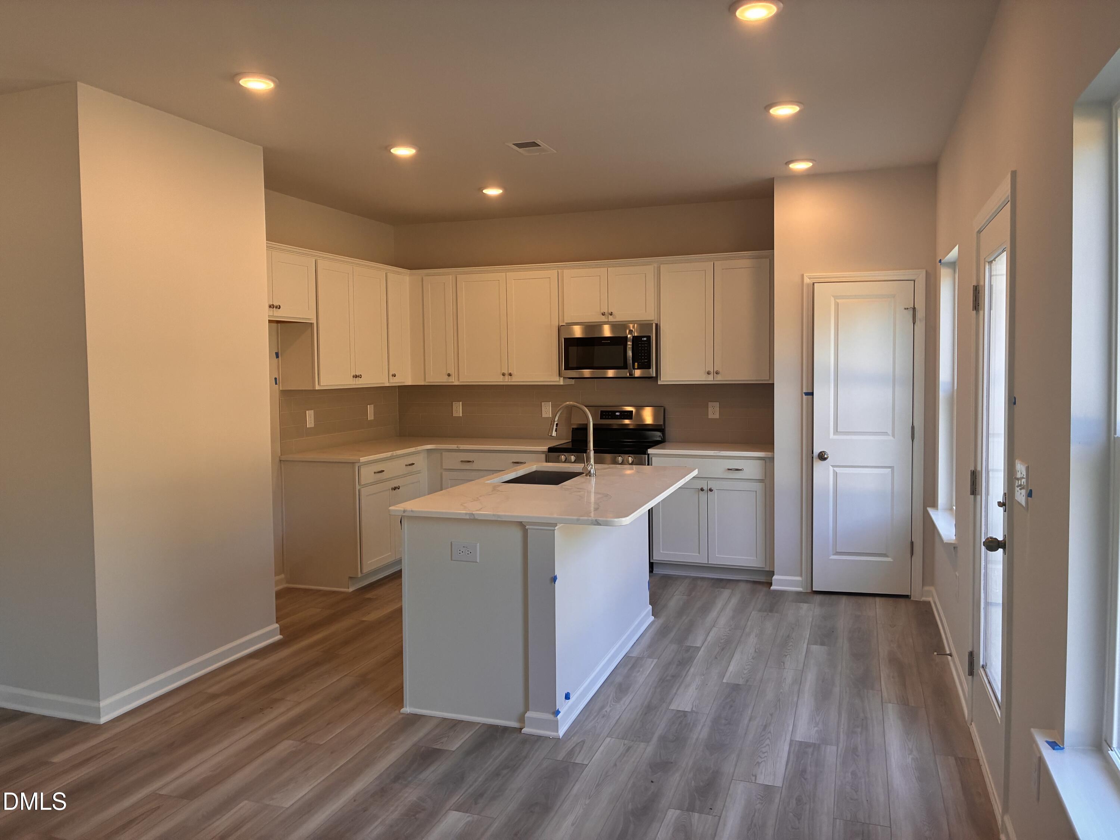
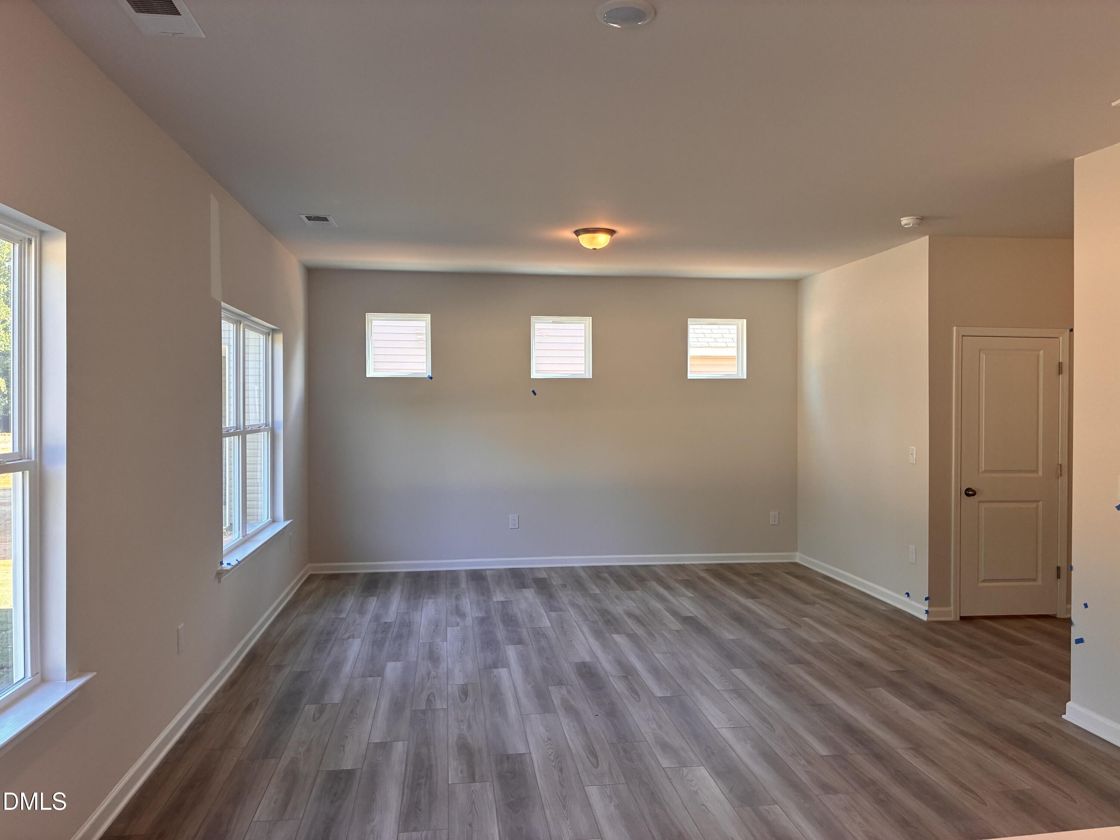
Smith Douglas Homes proudly presents the Benson II B plan at Lemon Springs Estates. Discover the perfect blend of style, comfort, and modern living in this beautifully designed home nestled in Sanford's charming sidewalk-lined community. A welcoming foyer opens to a bright, spacious family room that flows effortlessly into the dining area and stunning kitchen, creating an ideal setting for everyday living and entertaining. The kitchen impresses with quartz countertops, tile backsplash, stainless steel appliances, and 36-inch cabinetry with crown molding. Additional windows fill the kitchen and family room with natural light, while luxury vinyl plank flooring enhances the main living areas. Enjoy outdoor relaxation on your private patio. Upstairs, a versatile loft offers endless possibilities, complemented by three bedrooms and a convenient laundry room. Retreat to the spacious owner's suite featuring a generous walk-in closet and spa-inspired bath with dual quartz vanities, a walk-in shower with overhead lighting, and separate water closet. Enjoy Sanford's small-town charm, vibrant downtown dining, nearby golf courses, and outdoor adventures at Raven Rock State Park, with convenient access to Raleigh, Fayetteville, and Southern Pines. Make this exceptional home yours!

$2,056/mo

Est. mortgage payment based on a $308,990 home price.

All estimates are provided by Luxury Presence for informational purposes only. Actual amounts may vary.

Additional information

MLS® ID
10173847

Interior Features

Bedrooms
3
Bathrooms
3
Cooling
Yes
Basement
No

Exterior Features

Lot Size
0.17 Acres

Other Property Details

Association Fee Frequency
Yearly
Secondary Association Fee
$1,000
Garage
Yes
New Construction
Yes
55+/Senior Community
No
MLS provider logo

Listed by Brianna Williams, , SDH Raleigh LLC

Listings marked with a Doorify MLS icon are provided courtesy of the Doorify MLS, of North Carolina, Internet Data Exchange Database. Brokers make an effort to deliver accurate information, but buyers should independently verify any information on which they will rely in a transaction. The listing broker shall not be responsible for any typographical errors, misinformation, or misprints, and they shall be held totally harmless from any damages arising from reliance upon this data. This data is provided exclusively for consumers’ personal, non-commercial use.

©2026 Doorify MLS of North Carolina. All rights reserved.

Data last updated 3:53 AM UTC, 10/10/2026

Powered by Luxury Presence
