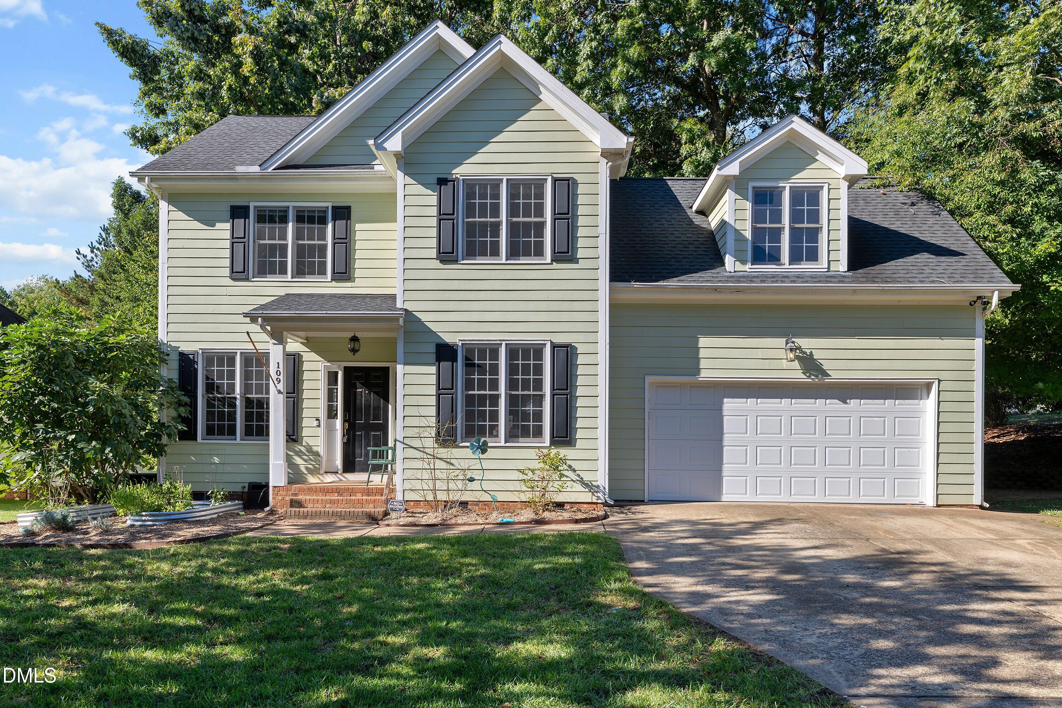
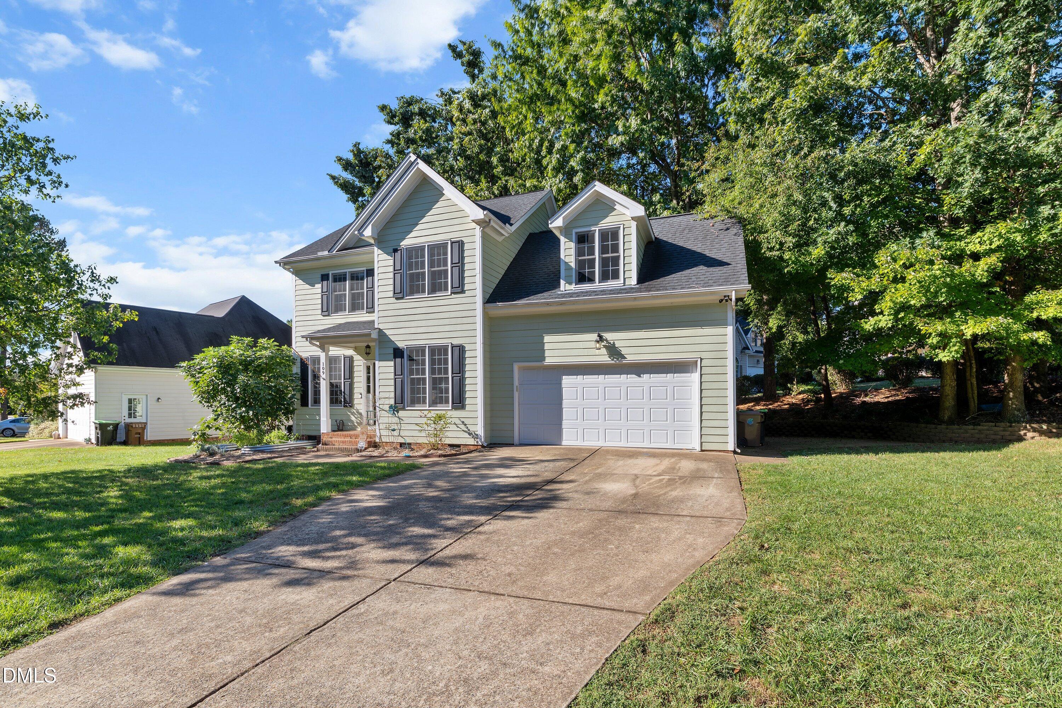
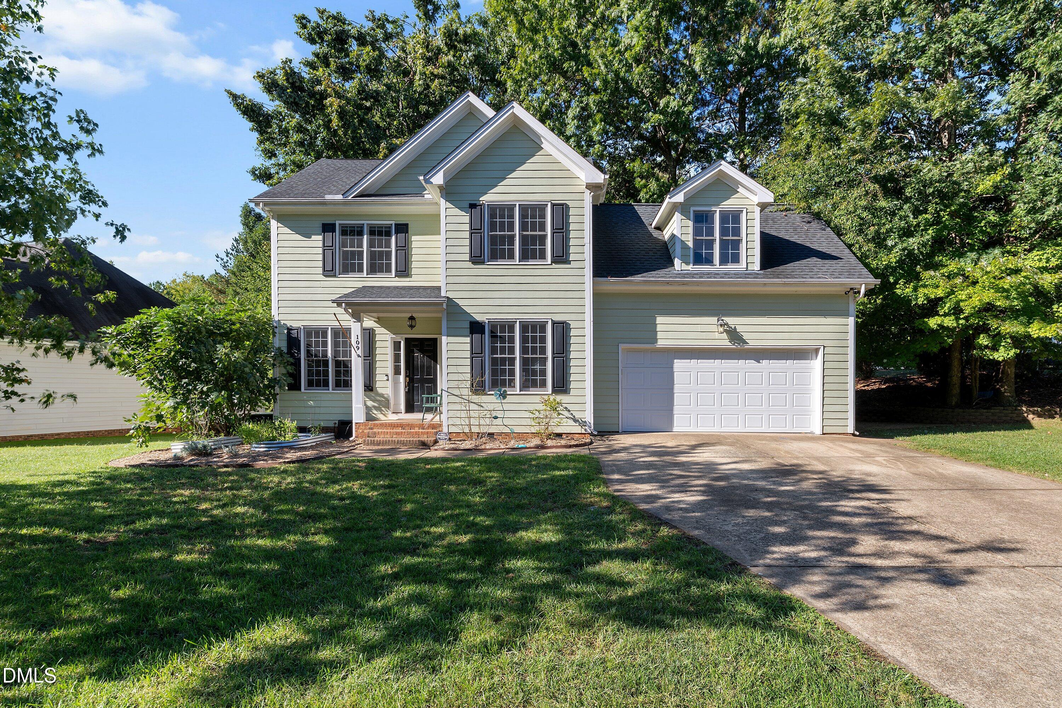
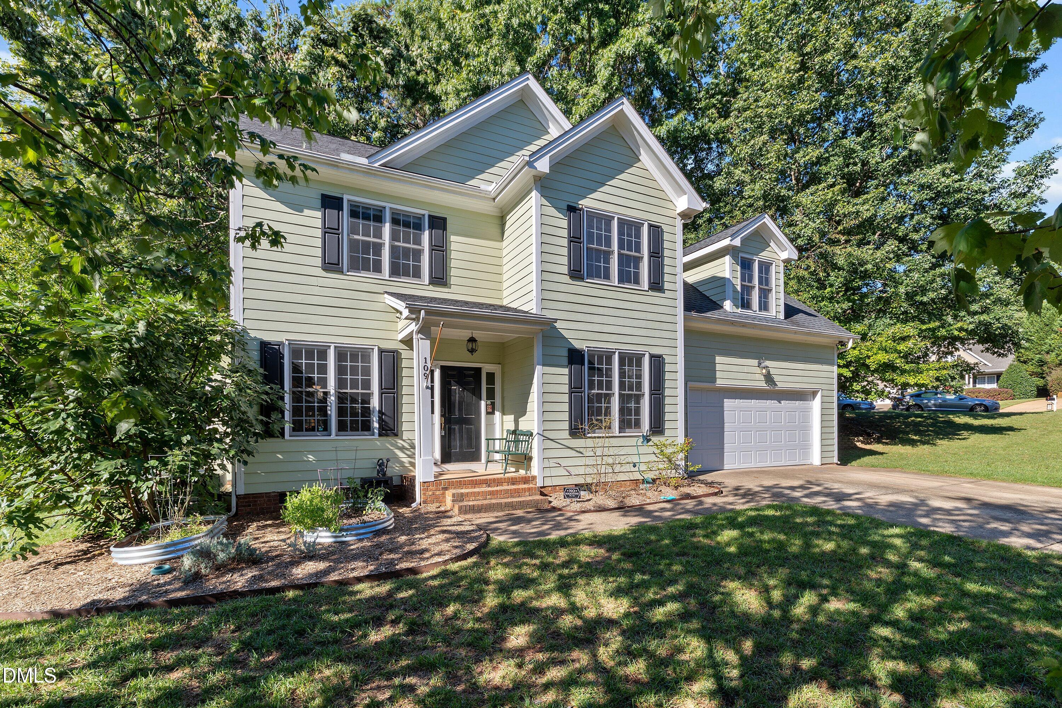
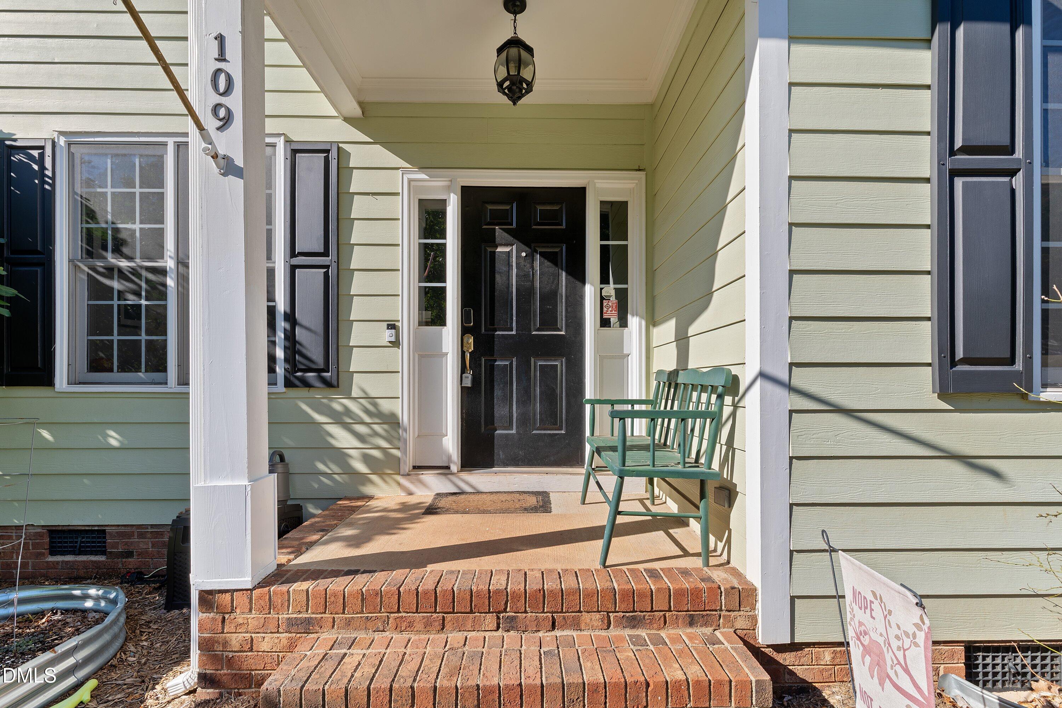
Property photo 1
Property photo 2
Property photo 3
Property photo 4
Property photo 5
3 Beds
3 Baths
1,951 sqft

$525,000

109 Saranac Ridge Drive, Holly Springs NC, 27540

Price per sqft$269.09
Built in2002
Property size1,951 sqft
Property typeResidential
Listing courtesy of Aimee Anderson & Associates

Overview

Coming soon

Listed Oct 8, 2026

Updated 37h ago

Welcome to your dream home, where modern elegance meets everyday comfort in a prime location! As you step inside, you are greeted by durable and stylish luxury vinyl plank flooring that flows seamlessly throughout the entire first floor. The heart of the home is a beautifully updated kitchen designed for both cooking and gathering, featuring gleaming quartz countertops, a central island, a classic farmhouse sink, a gas stove, and a striking tile backsplash. With an abundance of white cabinets, you will have more than enough storage space for all your culinary needs. Flowing naturally from the kitchen is the inviting living room, highlighted by a cozy gas fireplace that creates a warm and welcoming focal point for relaxing evenings. For formal meals and gatherings, the dedicated dining room provides a wonderful space to entertain guests. Upstairs, the spacious primary suite offers a peaceful retreat with a dramatic vaulted ceiling, accompanied by an ensuite bathroom complete with a dual vanity. Two additional generously sized bedrooms provide plenty of comfort and flexibility. You will also love the expansive bonus room, which serves as the ultimate multi-purpose space ideal for a playroom, home gym, or home theater. Tucked just off the bonus room is an extra private room that makes a perfect home office for remote work or studying. Outdoor living is just as impressive, featuring a lovely screened-in porch where you can enjoy your morning coffee or evening breeze overlooking the surroundings. Beyond the property, the fantastic neighborhood offers a community pool, and the home is wonderfully walkable to downtown Holly Springs and the Holly Springs Towne Center for shopping, dining, and entertainment.

$3,493/mo

Est. mortgage payment based on a $525,000 home price.

All estimates are provided by Luxury Presence for informational purposes only. Actual amounts may vary.

Additional information

MLS® ID
10197226

Interior Features

Bedrooms
3
Bathrooms
3
Fireplace
Yes
Cooling
Yes
Heating
Yes
Basement
No

Exterior Features

Lot Size
0.25 Acres

Other Property Details

Association Fee Frequency
Monthly
Garage
Yes
55+/Senior Community
No
MLS provider logo

Listed by Delia Duke, , Aimee Anderson & Associates

Listings marked with a Doorify MLS icon are provided courtesy of the Doorify MLS, of North Carolina, Internet Data Exchange Database. Brokers make an effort to deliver accurate information, but buyers should independently verify any information on which they will rely in a transaction. The listing broker shall not be responsible for any typographical errors, misinformation, or misprints, and they shall be held totally harmless from any damages arising from reliance upon this data. This data is provided exclusively for consumers’ personal, non-commercial use.

©2026 Doorify MLS of North Carolina. All rights reserved.

Data last updated 4:45 AM UTC, 10/9/2026

Powered by Luxury Presence
