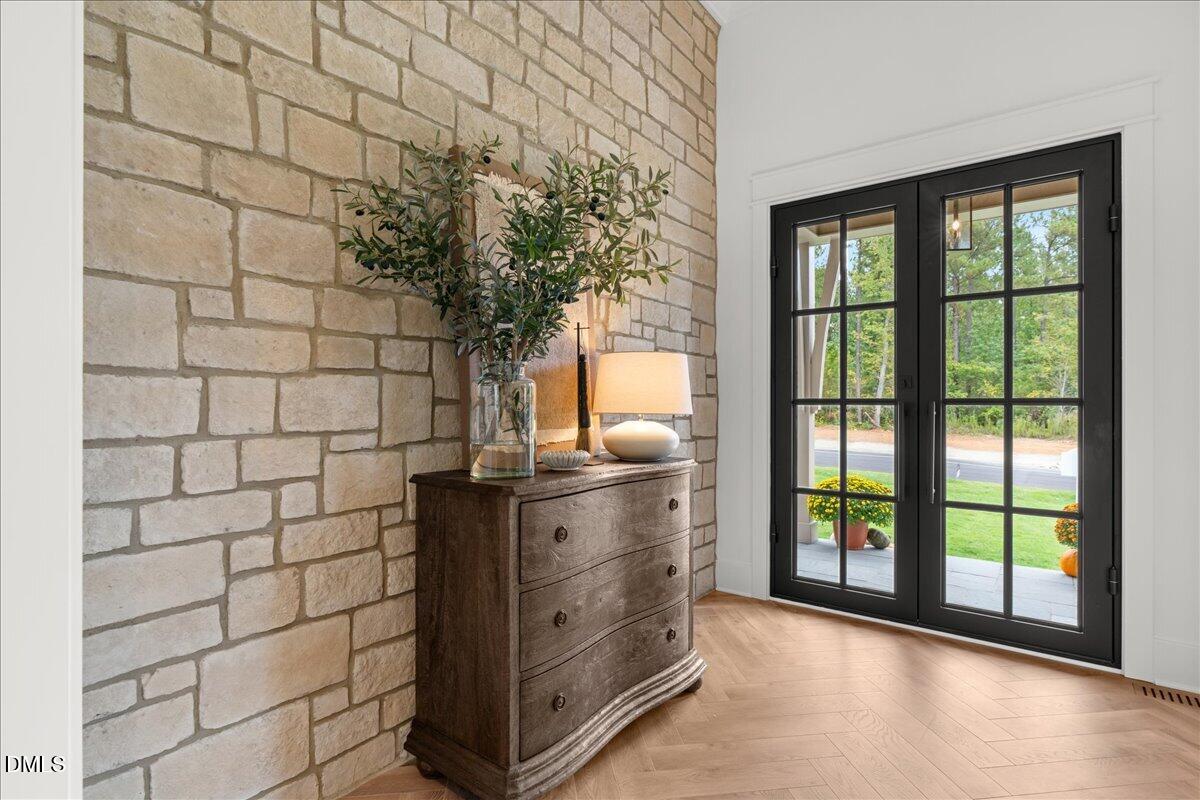
Property photo 1
Property photo 2
Property photo 3
Property photo 4
Property photo 5
4 Beds
5 Baths
3,291 sqft

$1,300,000

20 Benmar Lane, Youngsville NC, 27596

Price per sqft$395.02
Built in2026
Property size3,291 sqft
Property typeResidential
Listing courtesy of Slate Real Estate LLC

Overview

Active

Listed Sep 27, 2026

Updated 3 days ago

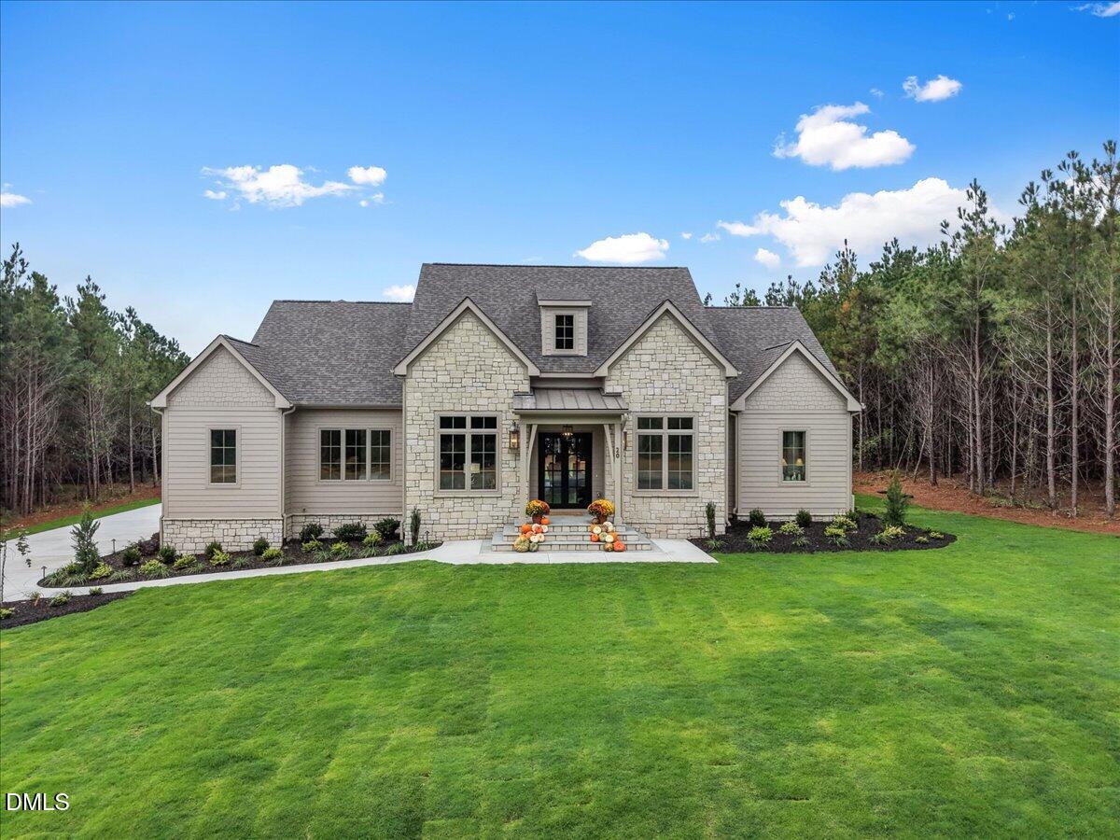
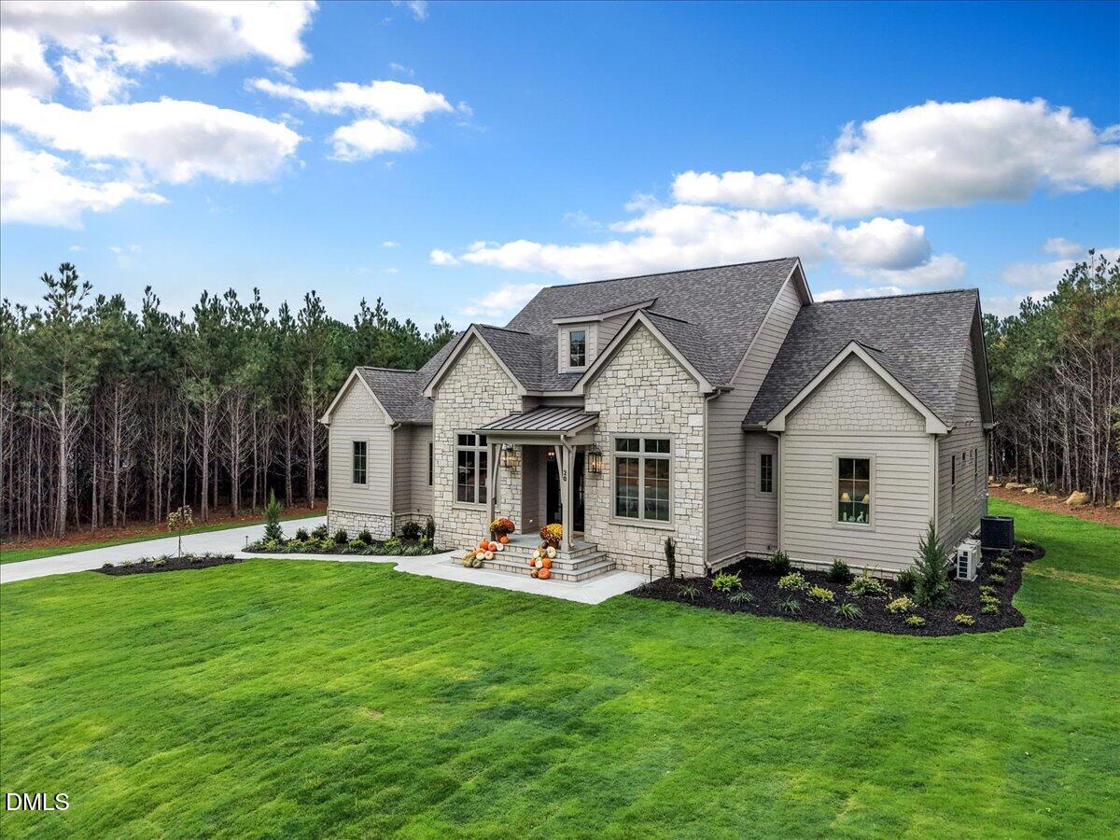
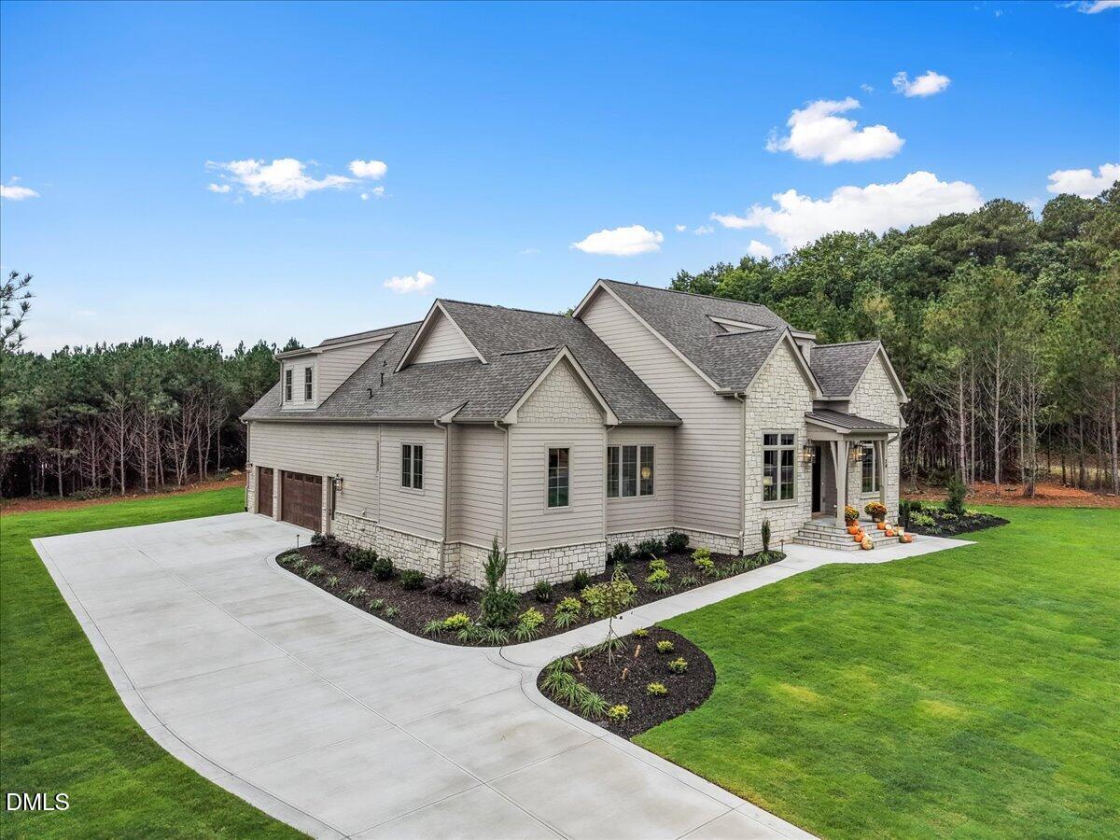
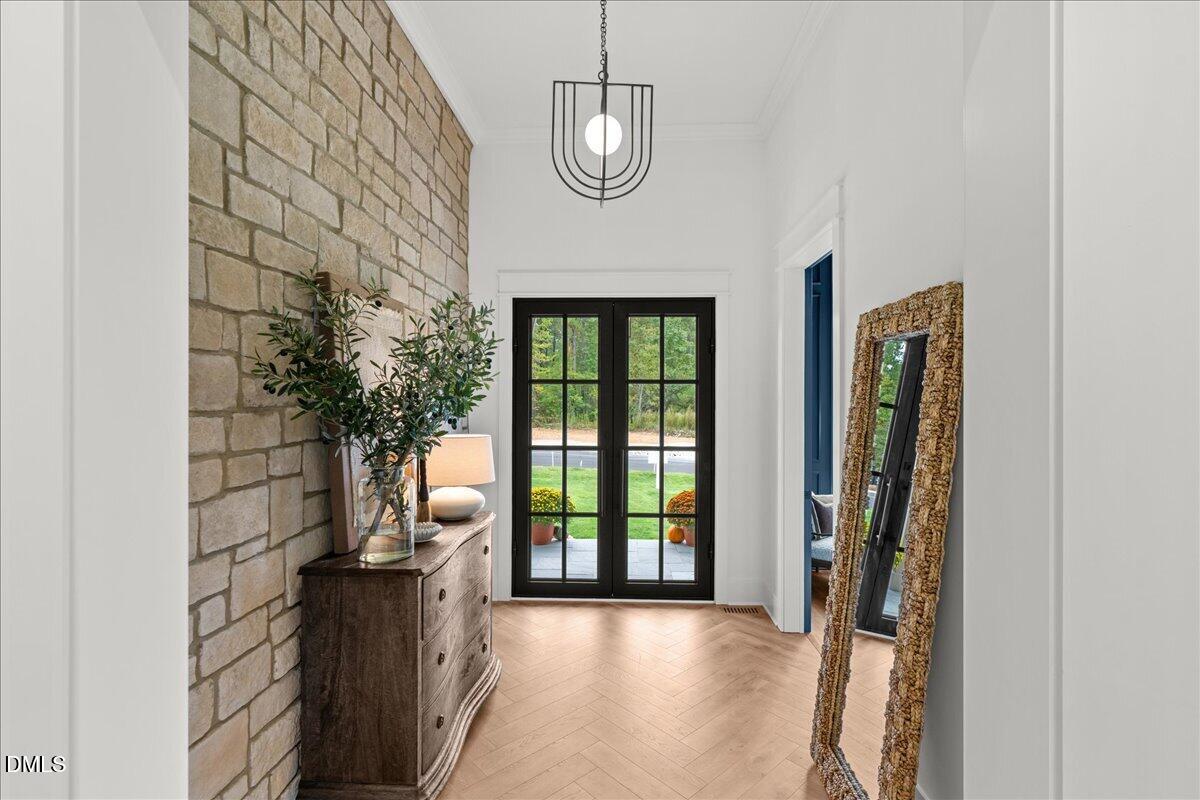
2026 Franklin County Parade of Homes Entry! Welcome to The Beauman, a thoughtfully designed custom home by Colebrooke Custom Homes offering 3,291 square feet on more than two acres in Youngsville with NO HOA. With four bedrooms, 4.5 baths, a dedicated office, bonus room, and three-car garage, this home blends refined architectural details with timeless style. The open floor plan centers around a spacious great room filled with natural light from expansive Pella windows and anchored by a striking 54-inch linear gas fireplace with quartz surround. Luxury vinyl plank flooring flows throughout the home with no carpet, complemented by extensive trim detailing and custom cabinetry, including select custom hickory cabinetry. The kitchen features GE Café appliances and a butler's pantry that adds valuable prep space while doubling as a sophisticated bourbon bar or coffee station. Designer lighting from Hinkley, CopperSmith Lighting, Visual Comfort, Savoy House, Capital Lighting, and more adds character throughout, while a dedicated study with custom built-ins creates a polished space for working from home. The private first floor primary suite with herringbone patterned flooring offers a true retreat with a spa-inspired bath, while three additional first-floor bedrooms provide flexibility for family and guests. Upstairs, a spacious bonus room with a full bath and walk-in closet creates even more possibilities. And the details go well beyond what you can see. A spray-foamed roofline, sealed crawl space, ZIP System exterior sheathing, AdvanTech subflooring, dual-fuel HVAC, tankless water heating, whole-home media air filtration, ENERGY STAR features, Delta plumbing fixtures, and a Wi-Fi-ready design were selected with comfort, efficiency, and durability in mind. Even the three-car garage is heated and cooled for year-round comfort. This is a home where the details you don't immediately see were given just as much consideration as the ones you do. Outside, the screened porch overlooks a fully sodded yard enhanced by professionally designed landscape lighting. With more than two acres and no HOA, there is room to enjoy the property as it is today while maintaining flexibility for a future pool, detached garage, or shop. Built with intention, character, and attention to detail, this isn't just a home to see during the 2026 Parade of Homes, it's one you'll want to stay in long after the tour is over.

$8,649/mo

Est. mortgage payment based on a $1,300,000 home price.

All estimates are provided by Luxury Presence for informational purposes only. Actual amounts may vary.

Additional information

MLS® ID
10195208

Interior Features

Bedrooms
4
Bathrooms
5
Cooling
Yes
Heating
Yes
Basement
No

Exterior Features

Lot Size
2.31 Acres

Other Property Details

Garage
Yes
New Construction
Yes
55+/Senior Community
No
MLS provider logo

Listed by Laura Pendergrass, , Slate Real Estate LLC

Listings marked with a Doorify MLS icon are provided courtesy of the Doorify MLS, of North Carolina, Internet Data Exchange Database. Brokers make an effort to deliver accurate information, but buyers should independently verify any information on which they will rely in a transaction. The listing broker shall not be responsible for any typographical errors, misinformation, or misprints, and they shall be held totally harmless from any damages arising from reliance upon this data. This data is provided exclusively for consumers’ personal, non-commercial use.

©2026 Doorify MLS of North Carolina. All rights reserved.

Data last updated 4:01 AM UTC, 10/7/2026

Powered by Luxury Presence
