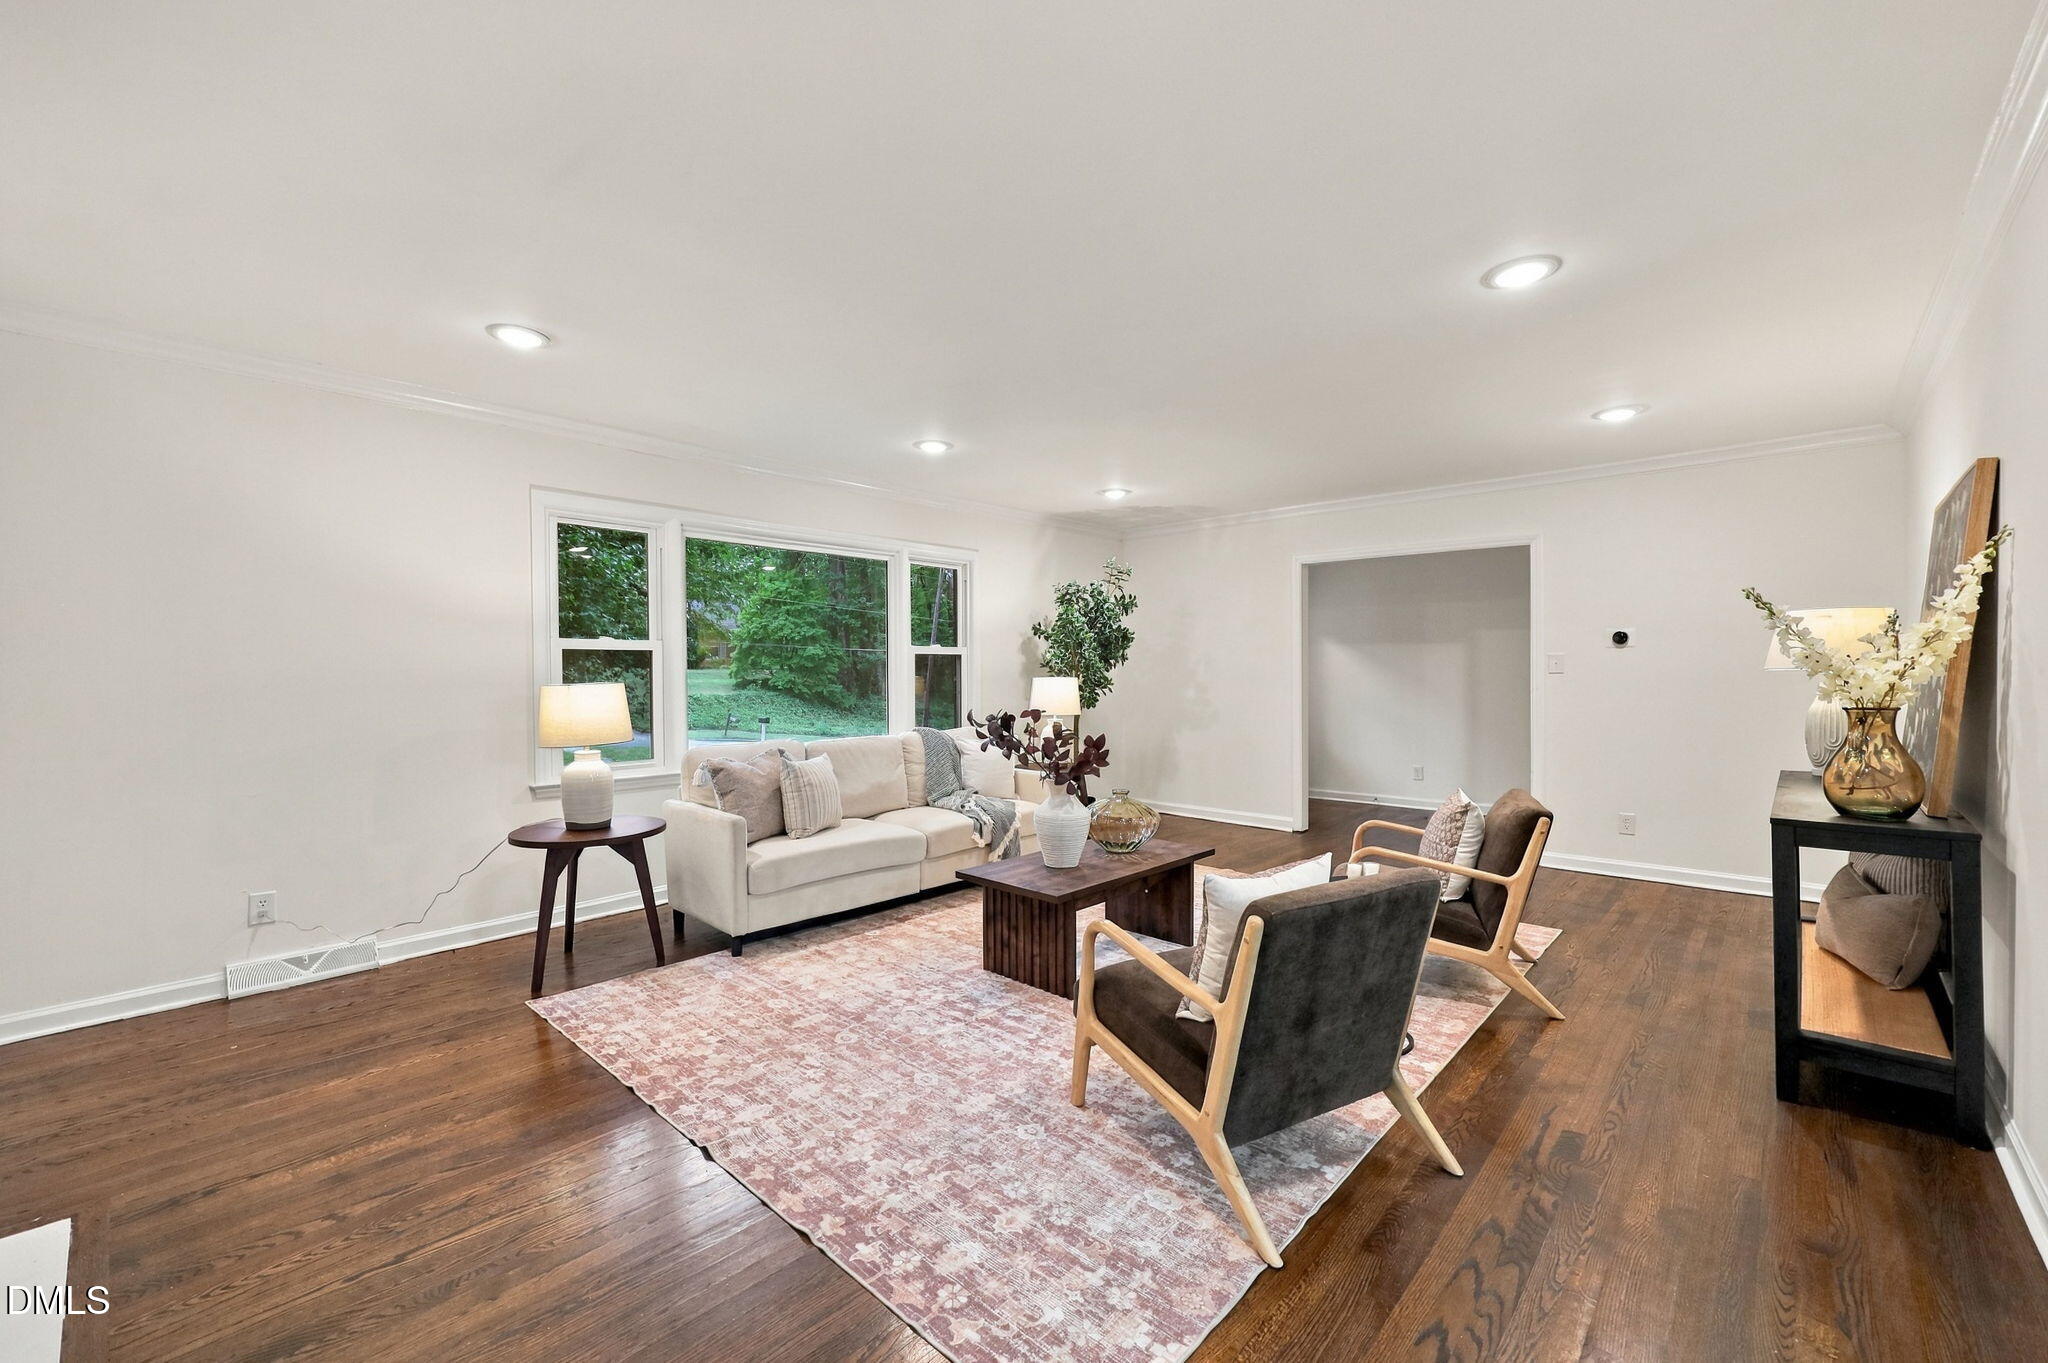
Property photo 1
Property photo 2
Property photo 3
Property photo 4
Property photo 5
3 Beds
3 Baths
2,577 sqft

$725,000

1518 Southwood Drive, Durham NC, 27707

Price per sqft$281.33
Built in1960
Property size2,577 sqft
Property typeResidential
Listing courtesy of Cambridge & Assoc. R.E. Group

Overview

Coming soon

Listed Sep 17, 2026

Updated 6h ago

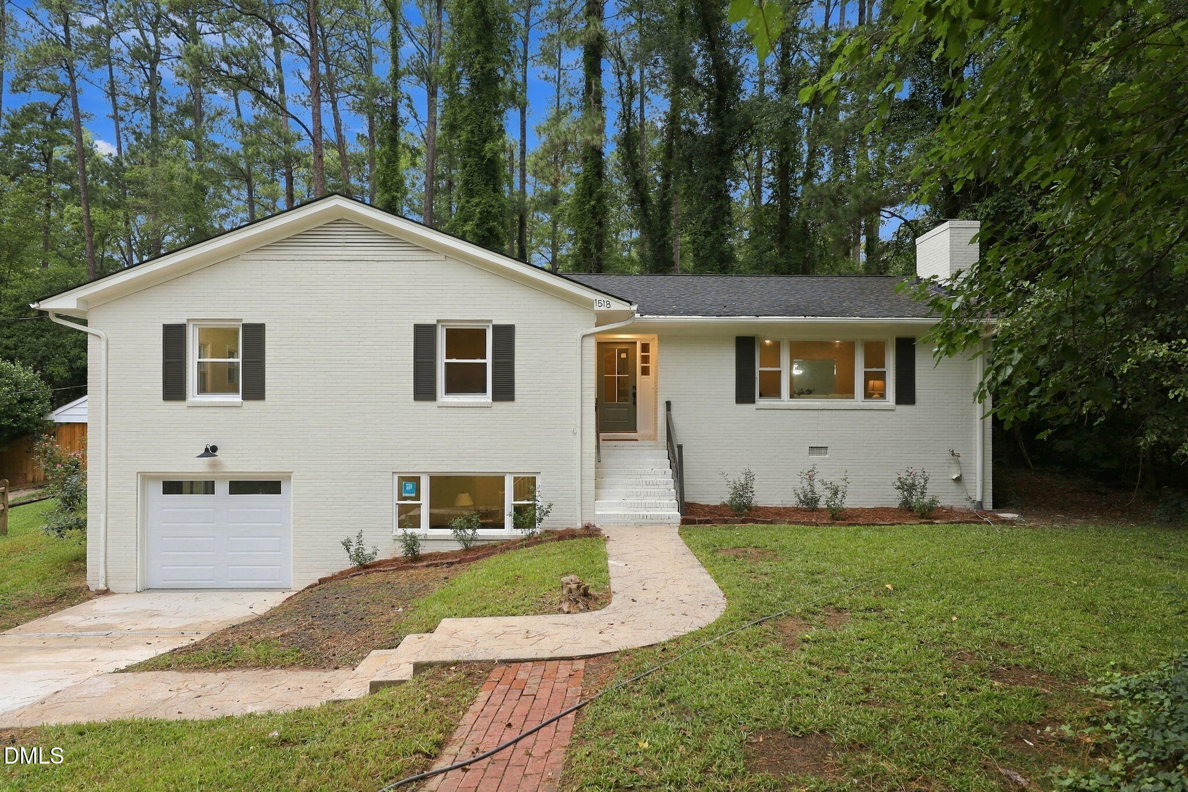
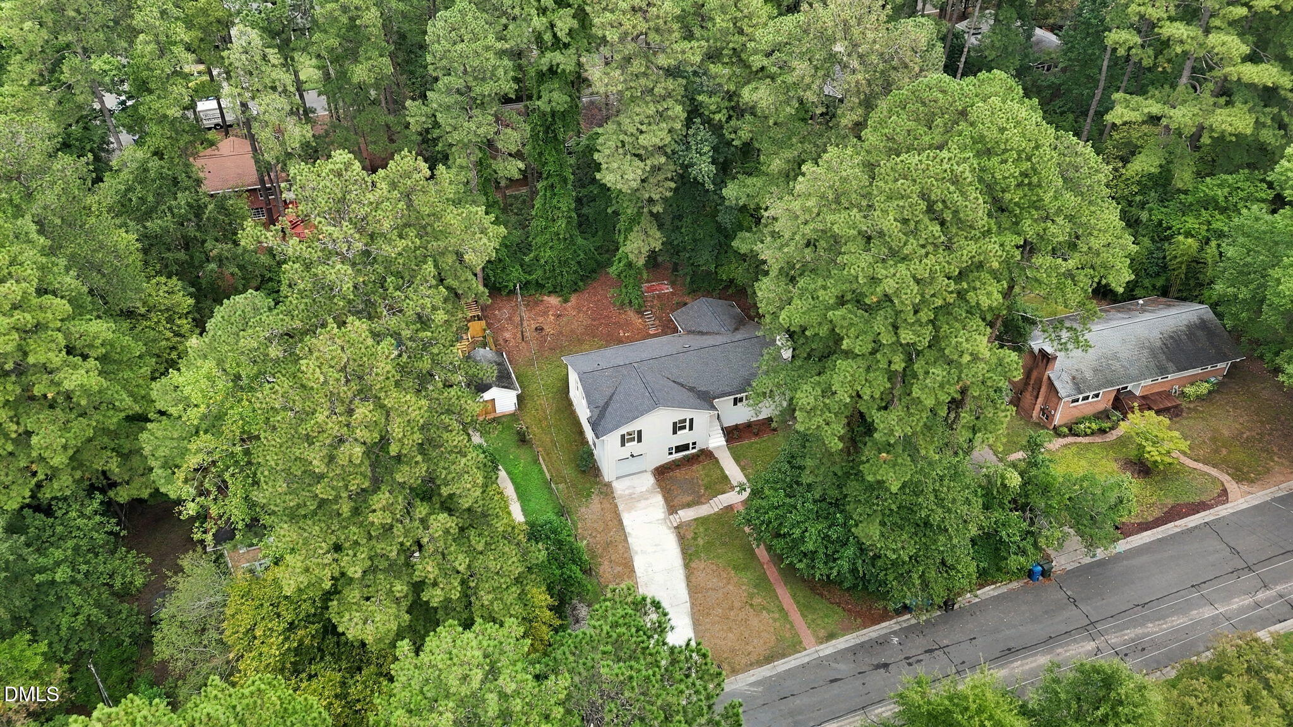
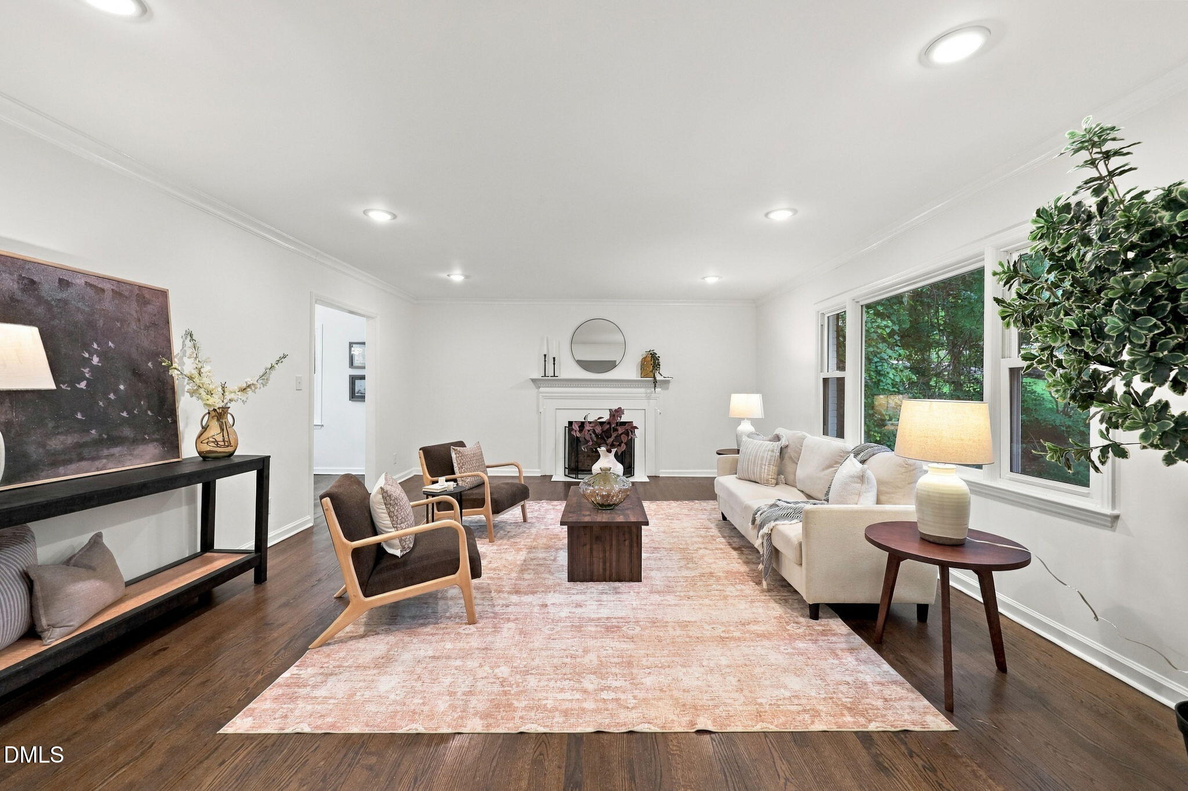
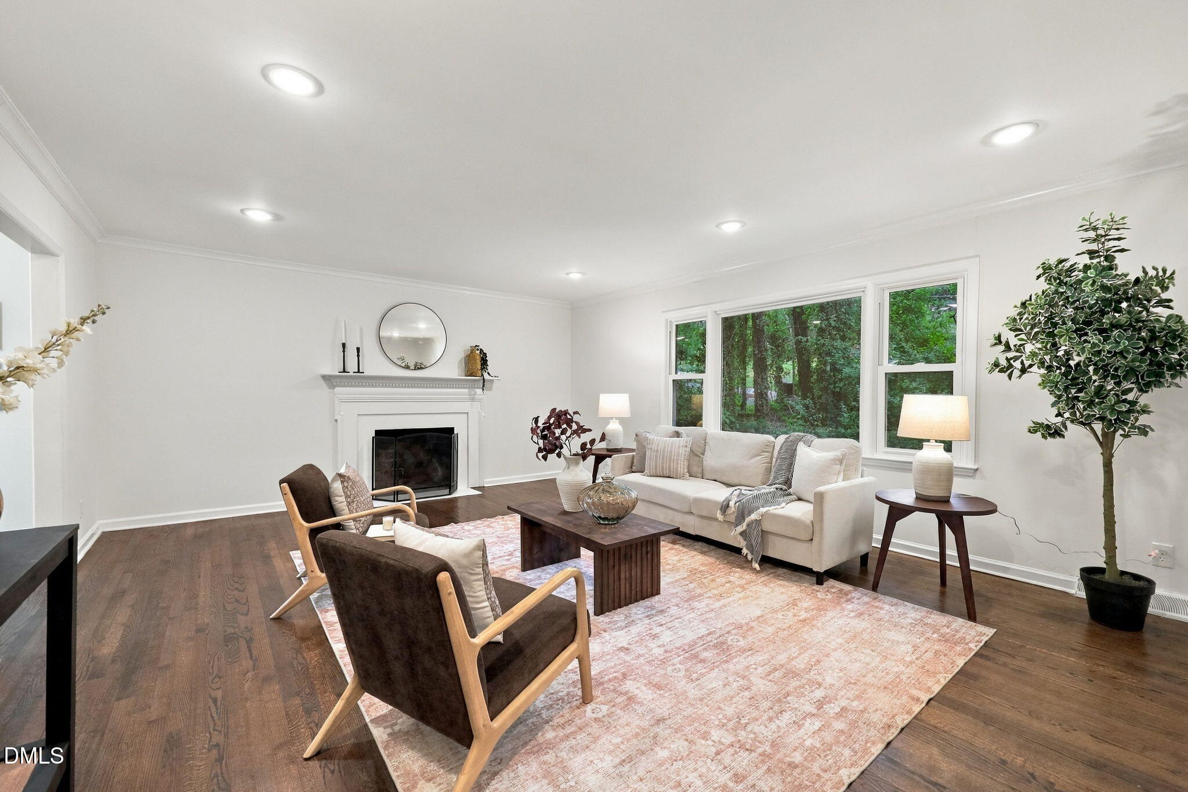
Coming soon! Showings begin September 24. Completely remodeled home with a finished basement and thoughtful updates inside and out. The original hardwood floors have been beautifully refinished, with new LVT flooring in the kitchen, tile in the bathrooms and LVP in the basement. The entire interior has been repainted, including the walls, trim, doors and ceilings, and the home features new lighting, a Nest thermostat, new interior and exterior doors and coordinating hardware. The fully updated kitchen offers quartz countertops with a full-height matching backsplash, Shaker-style cabinetry, a large stainless steel sink and new stainless steel appliances. The expanded primary suite includes a true walk-in closet, brand new carpet and a beautifully remodeled bathroom with a double vanity, heated tile floors and a tiled walk-in shower with a glass enclosure. Every other bedroom features hardwood floors, while the upstairs hall bathroom has been updated with new tile, a refinished tub, new vanity, lighting and fixtures. The basement provides a spacious bonus room, laundry room, half bath, storage and direct access to the garage. The finished garage includes drywall, an all-purpose epoxy floor and a new quiet garage door and opener, making it ideal for parking, a home gym or workshop. Exterior improvements include fresh paint on the home, trim and soffits, new shutters, exterior lighting, mailbox and modern house numbers. Additional updates a new backyard paver patio that provides the perfect setting for a fire pit or small gathering.

$4,823/mo

Est. mortgage payment based on a $725,000 home price.

All estimates are provided by Luxury Presence for informational purposes only. Actual amounts may vary.

Additional information

MLS® ID
10193366

Interior Features

Bedrooms
3
Bathrooms
3
Fireplace
Yes
Cooling
Yes
Heating
Yes
Basement
Yes

Exterior Features

Lot Size
0.35 Acres

Other Property Details

Garage
Yes
55+/Senior Community
No
MLS provider logo

Listed by Paul Clayborne Corsa, , Cambridge & Assoc. R.E. Group

Listings marked with a Doorify MLS icon are provided courtesy of the Doorify MLS, of North Carolina, Internet Data Exchange Database. Brokers make an effort to deliver accurate information, but buyers should independently verify any information on which they will rely in a transaction. The listing broker shall not be responsible for any typographical errors, misinformation, or misprints, and they shall be held totally harmless from any damages arising from reliance upon this data. This data is provided exclusively for consumers’ personal, non-commercial use.

©2026 Doorify MLS of North Carolina. All rights reserved.

Data last updated 3:40 AM UTC, 9/19/2026

Powered by Luxury Presence

