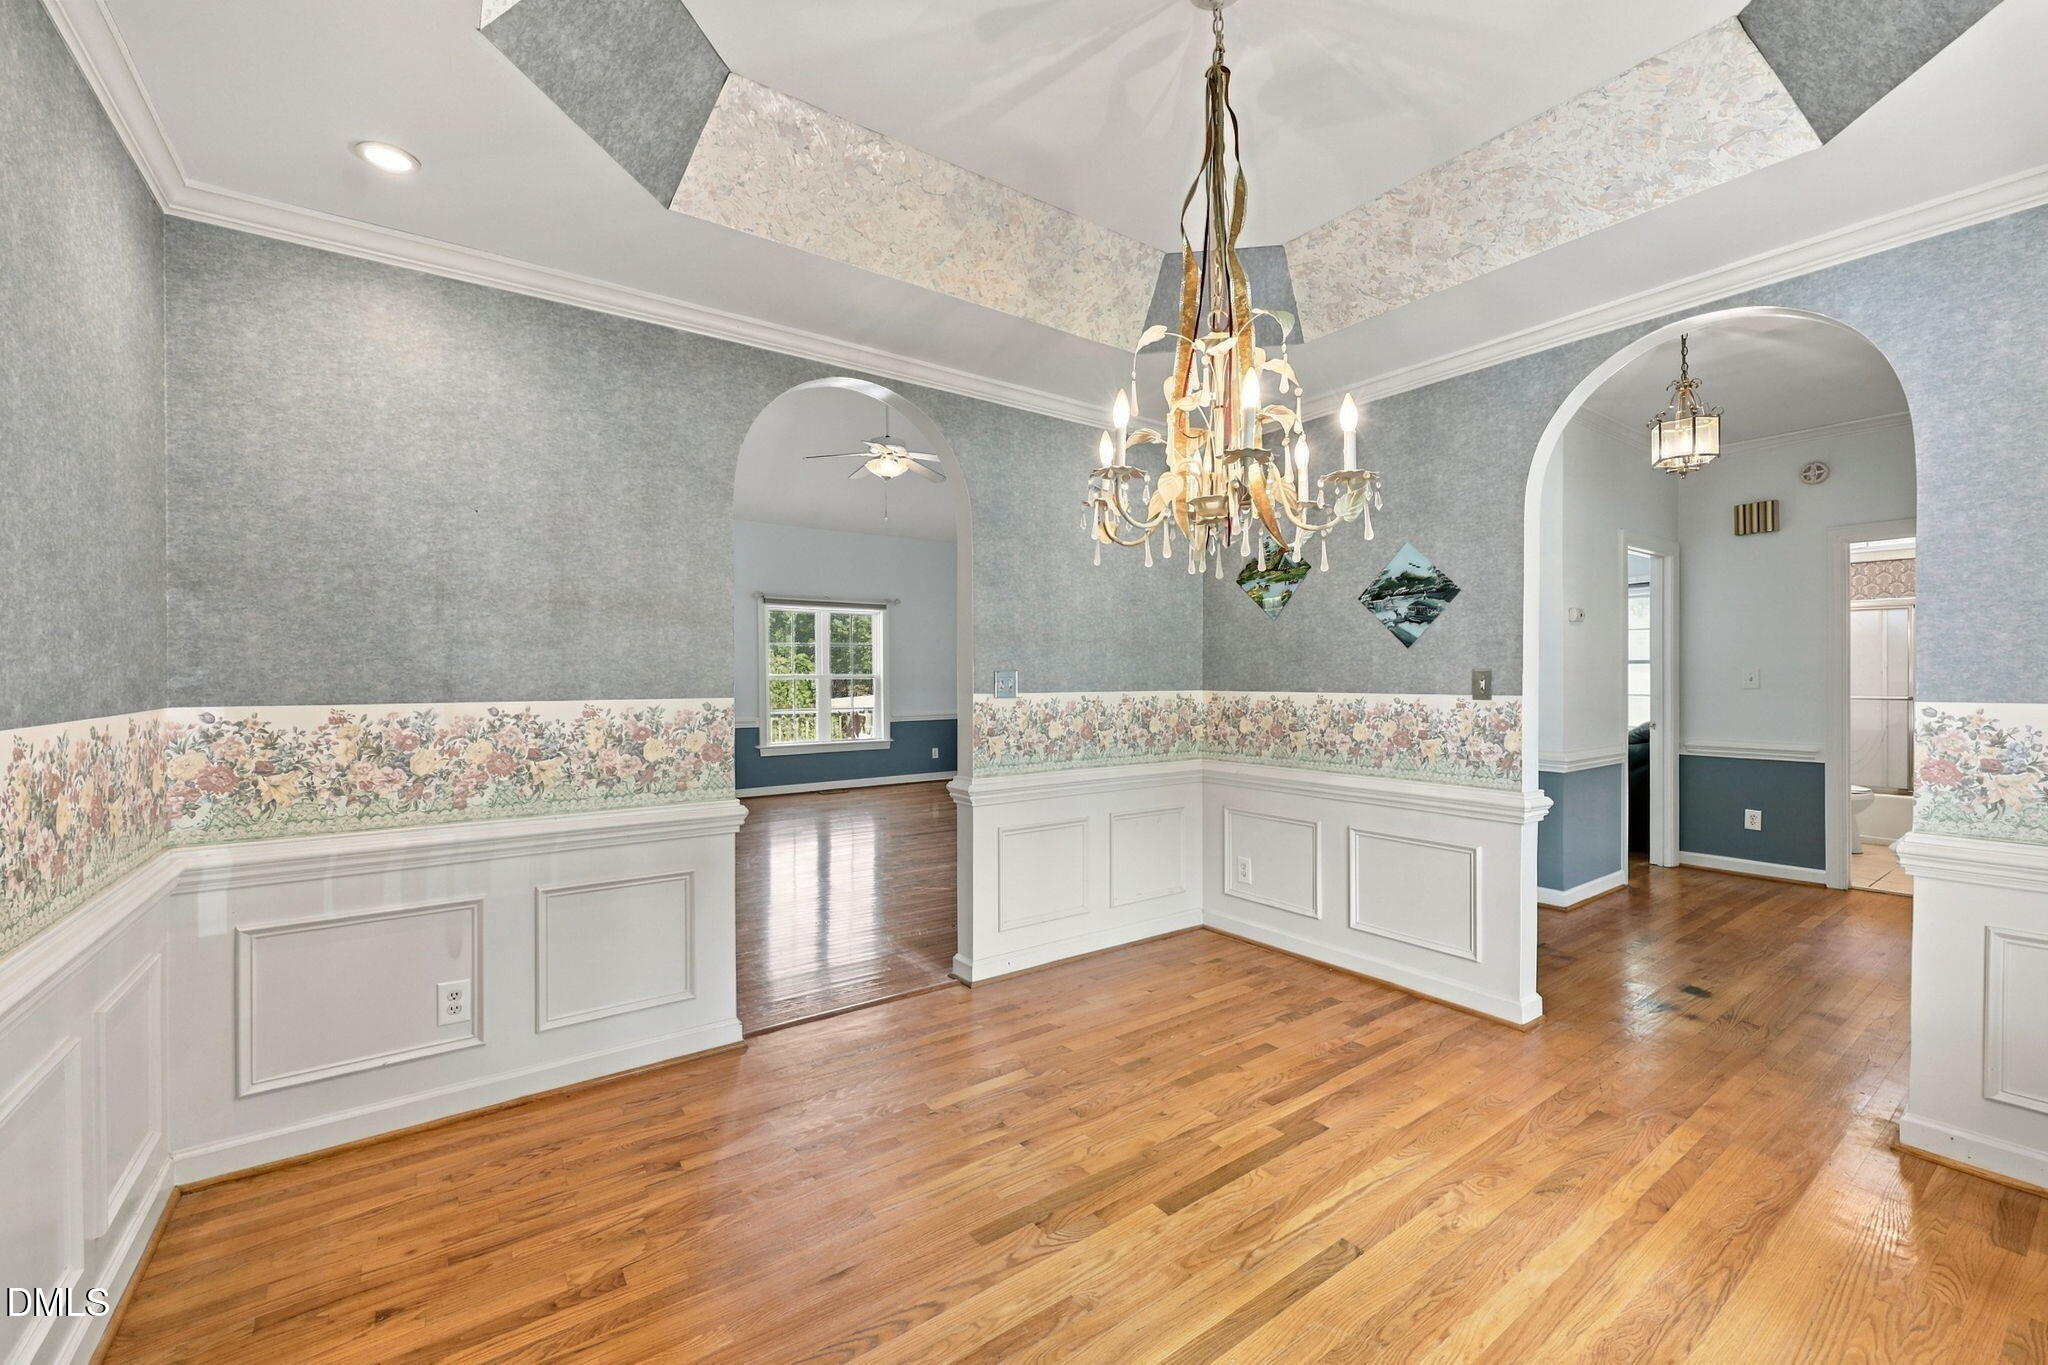
Property photo 1
Property photo 2
Property photo 3
Property photo 4
Property photo 5
3 Beds
3 Baths
2,030 sqft

$415,000

214 Parkridge Drive, Clayton NC, 27527

Price per sqft$204.43
Built in1996
Property size2,030 sqft
Property typeResidential
Listing courtesy of LPT Realty LLC

Overview

Active

Listed Sep 25, 2026

Updated 37h ago

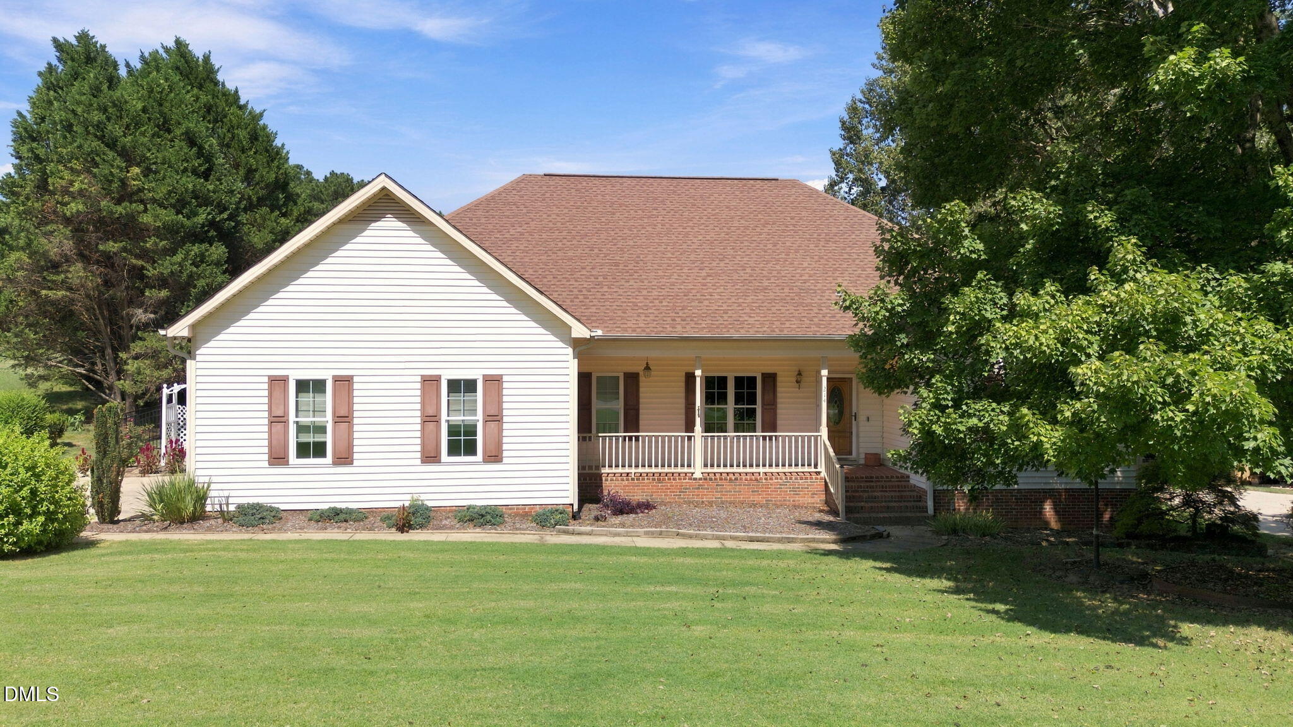
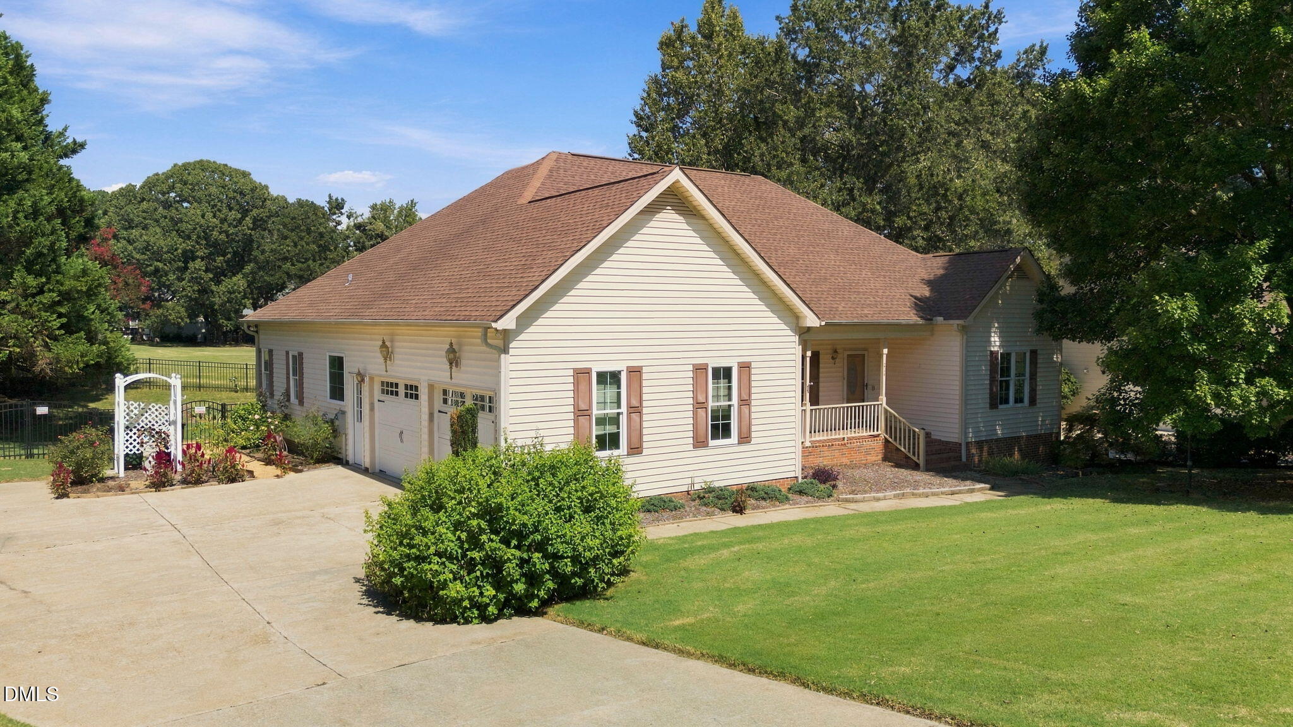
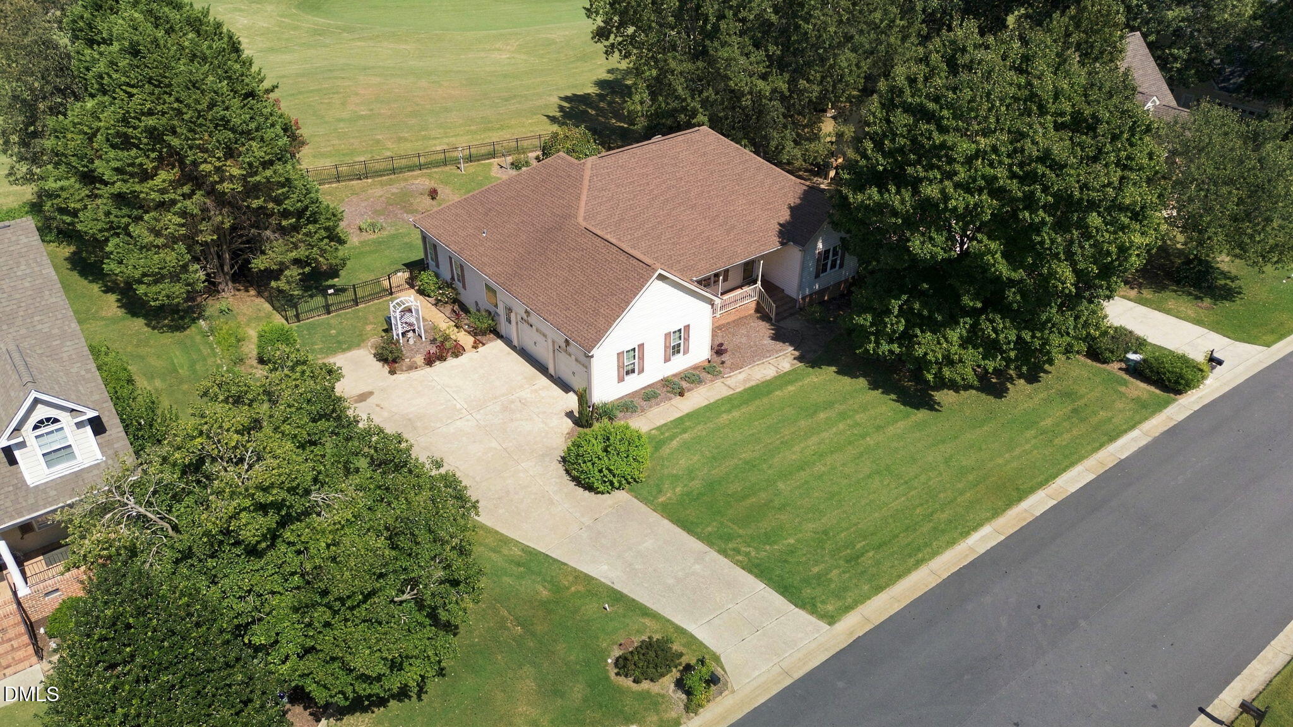
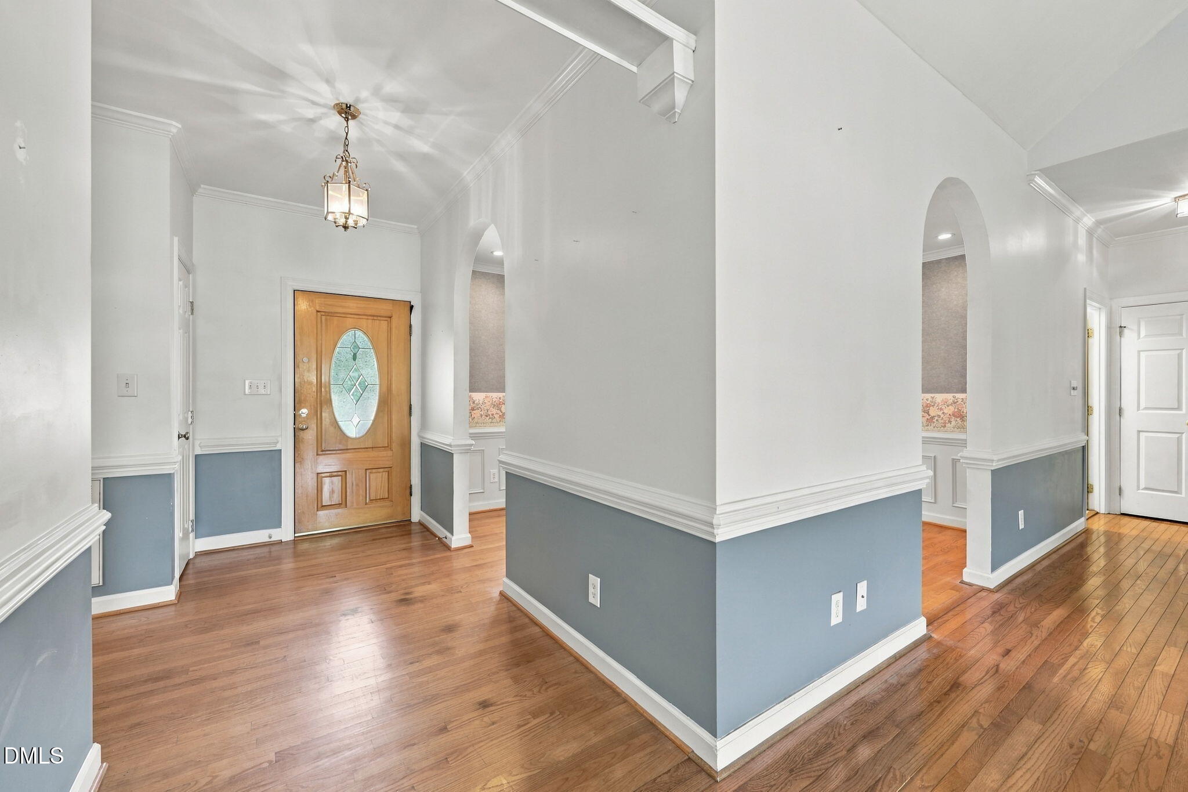
1-0 BUYDOWN OR 1% OF LOAN AMOUNT TOWARD CLOSING COSTS (UP TO $5K) WITH USE OF PREFERRED LENDER! Experience the perfect blend of space, comfort, and outdoor living at 214 Parkridge Drive, ideally situated on the Neuse Golf Course. Offering approximately 1,994 square feet, 3 bedrooms, 2.5 baths, an attached garage, and an oversized backyard that is fenced in, this inviting property delivers the space and versatility today's buyers are searching for. Step inside to a warm, welcoming floor plan featuring beautiful hardwood flooring and serene views of the golf course, creating the perfect backdrop for relaxing evenings, entertaining friends, and memorable gatherings. Generously sized bedrooms provide plenty of flexibility for family, overnight guests, or a dedicated home office, while the private primary suite offers a comfortable retreat to relax and recharge. The outdoor living spaces truly elevate this home, with a deck, patio, and spacious backyard ready for weekend cookouts, entertaining, gardening, pets, play, or creating the backyard oasis you've always envisioned. Enjoy the charm of an established neighborhood while remaining conveniently connected to downtown Clayton, shopping, dining, parks, and everyday amenities, with easy access to US-70 and I-40 for commuting throughout the Triangle. Combining generous living space, inviting indoor and outdoor gathering areas, a fantastic homesite, and an exceptional Clayton location, this home offers the lifestyle and lasting value today's buyers are looking for—an opportunity you won't want to miss!

$2,761/mo

Est. mortgage payment based on a $415,000 home price.

All estimates are provided by Luxury Presence for informational purposes only. Actual amounts may vary.

Additional information

MLS® ID
10193631

Interior Features

Bedrooms
3
Bathrooms
3
Cooling
Yes
Heating
Yes
Basement
Yes

Exterior Features

Lot Size
0.34 Acres

Other Property Details

Association Fee Frequency
Yearly
Garage
Yes
View
Yes
55+/Senior Community
No
MLS provider logo

Listed by Angie Cole, Katie Gray, LPT Realty LLC

Listings marked with a Doorify MLS icon are provided courtesy of the Doorify MLS, of North Carolina, Internet Data Exchange Database. Brokers make an effort to deliver accurate information, but buyers should independently verify any information on which they will rely in a transaction. The listing broker shall not be responsible for any typographical errors, misinformation, or misprints, and they shall be held totally harmless from any damages arising from reliance upon this data. This data is provided exclusively for consumers’ personal, non-commercial use.

©2026 Doorify MLS of North Carolina. All rights reserved.

Data last updated 4:22 AM UTC, 9/26/2026

Powered by Luxury Presence
