Property photo 1
Property photo 2
Property photo 3
Property photo 4
Property photo 5
5 Beds
4 Baths
3,565 sqft

$725,000

4024 Berini Drive, Durham NC, 27705

Price per sqft$203.37
Built in1986
Property size3,565 sqft
Property typeResidential
Listing courtesy of Real Estate By Design

Overview

Active

Listed Aug 30, 2026

Updated 4 weeks ago

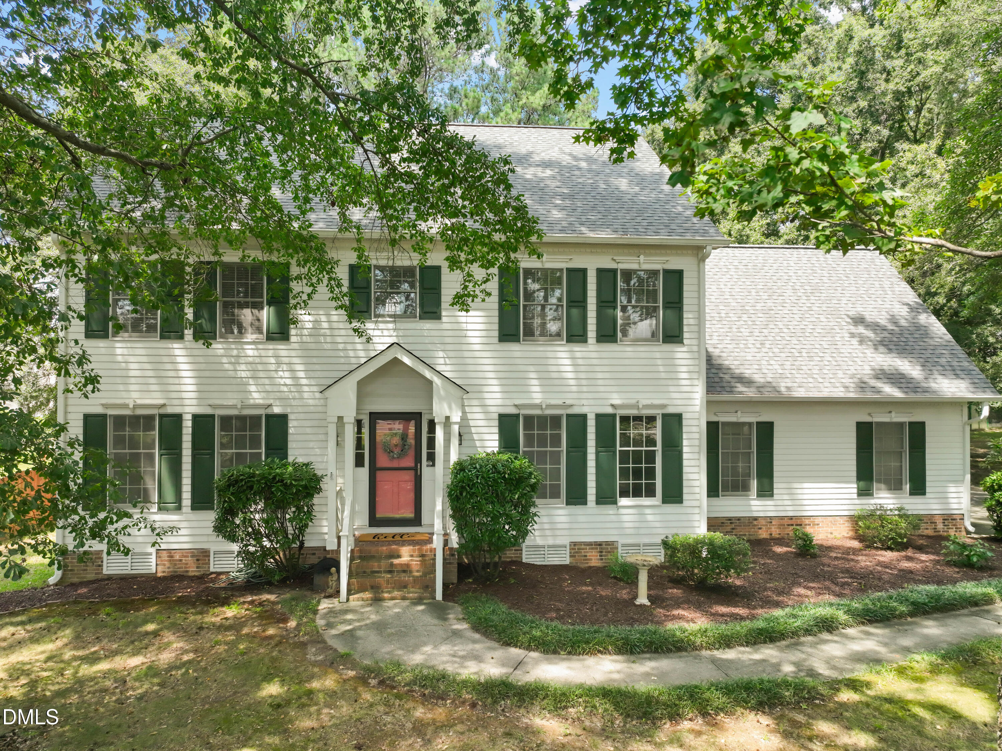
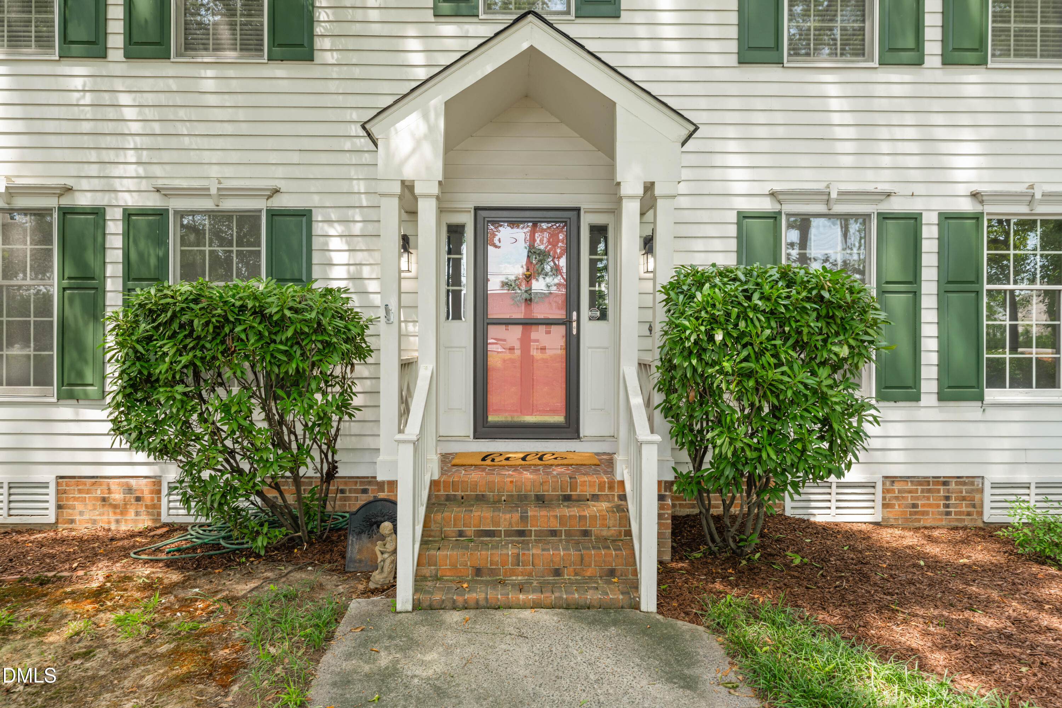
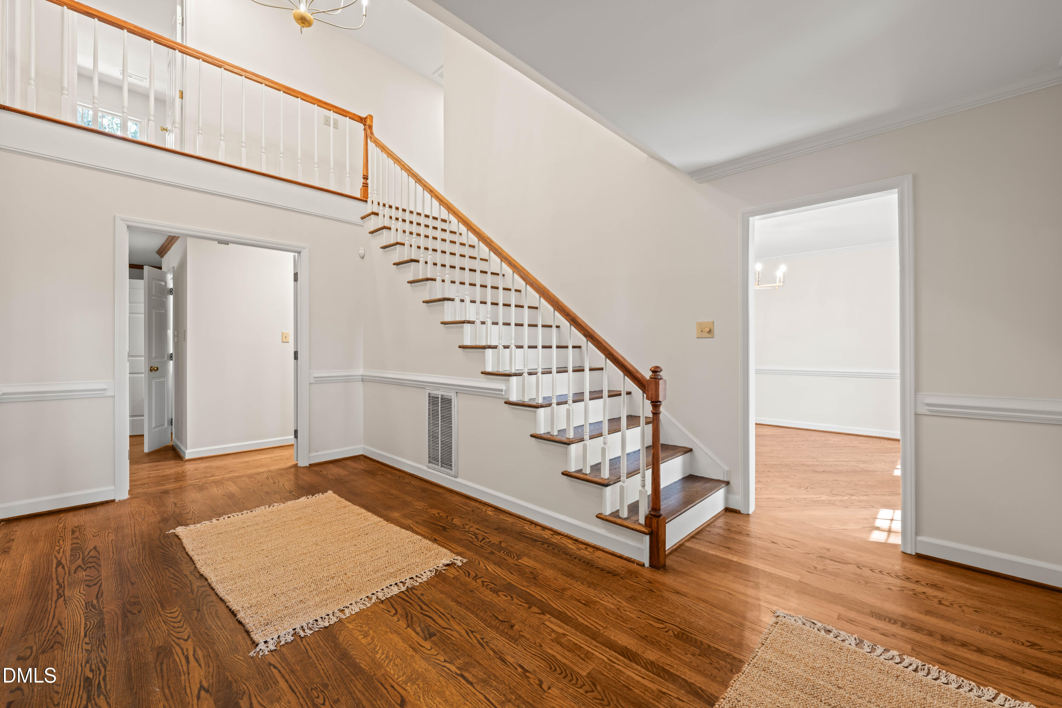
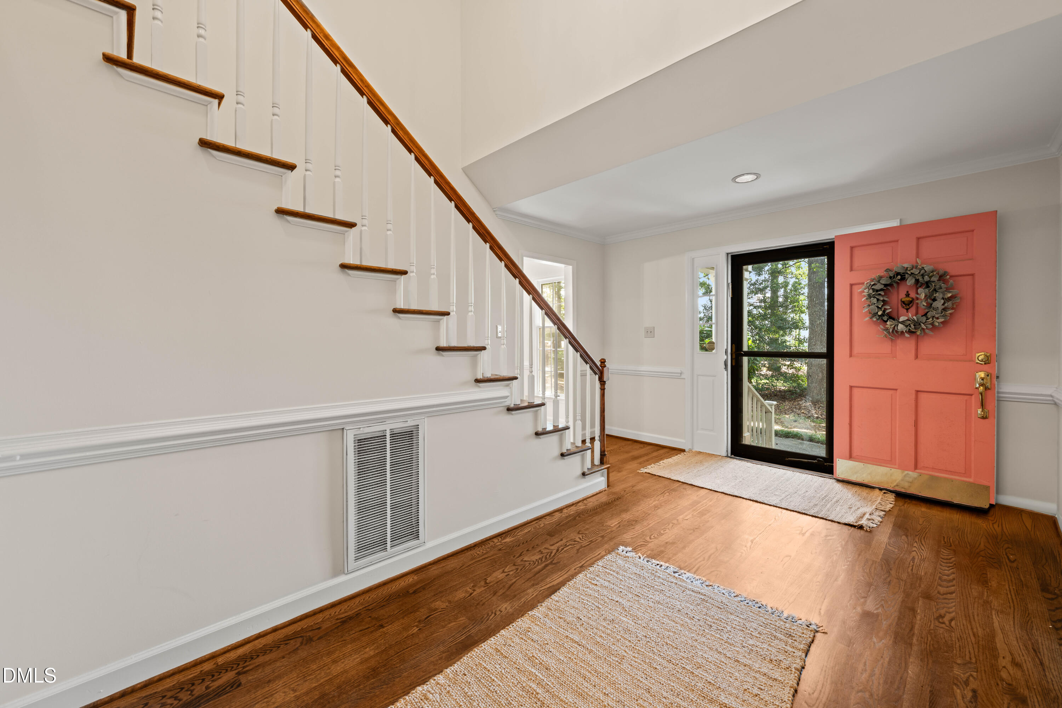
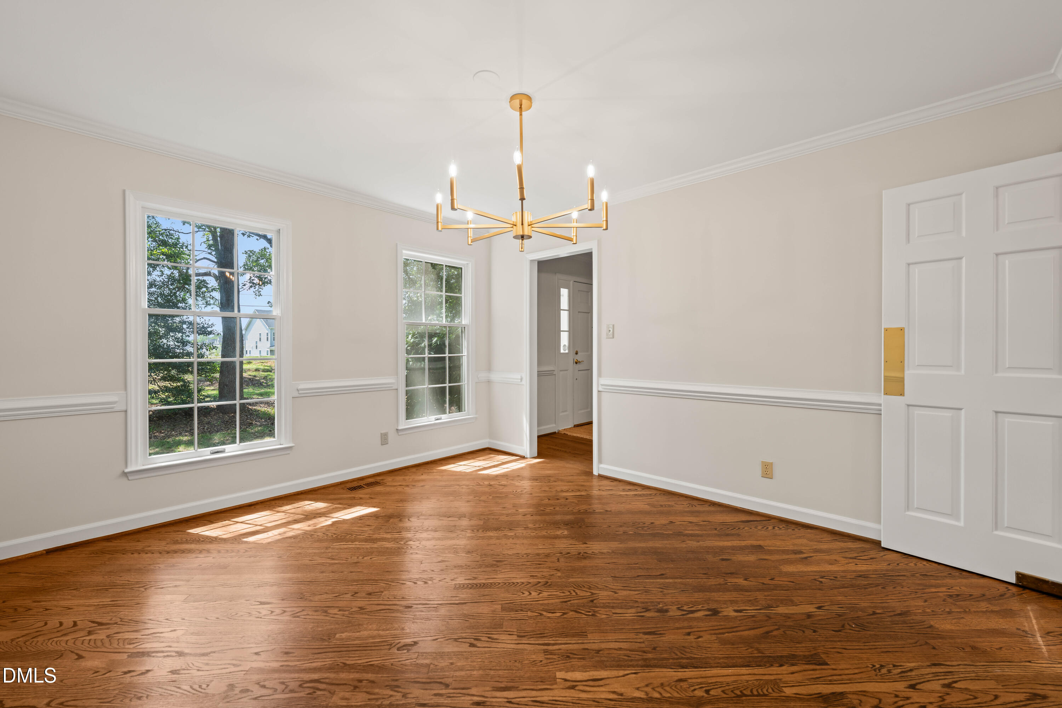
Fantastic find! This true Berini-built home offers incredible flexibility with an in-law suite/income-producing suite and separate entrance. Boasting more than 3,500 square feet, this beauty features 5 bedrooms—including 2 primary suites—3 full bathrooms, and a bonus/game room, all situated on nearly half an acre. The bright, inviting kitchen features freshly painted cabinets, granite countertops, and all-new lighting. The living room is rich with character, showcasing a brick fireplace, custom wood mantel and built-ins, plus a fun hidden wet bar. The front room offers flexible space for an office, sitting room, or entertaining, while the beautiful dining room highlights chair-rail carpentry, a new chandelier, and hardwood floors laid in a striking diagonal pattern. The main-level primary suite offers exceptional versatility and can easily function as a private guest or income-producing suite. Complete with its own separate entrance, it features a spacious living area, generous bedroom, walk-in closet, and a large primary bathroom. The grand foyer welcomes you upstairs, where you'll find a second oversized primary suite with a large walk-in closet and dedicated primary bathroom. Three additional generously sized bedrooms, a third full bathroom, and a large bonus/game room complete the second floor. The true 2-car garage is tucked neatly along the side of the home, with ample guest and off-street parking along the long driveway. Just off the living room and kitchen, a roughly 30' x 15' entertaining deck overlooks the backyard and provides the perfect spot to relax or host guests. Hone currently has lower drawer fridge and a side by side full size fridge in the garage. See optional fridge update. This is a truly special home with space, flexibility, character, and income-producing potential. Don't miss this gem!

$4,823/mo

Est. mortgage payment based on a $725,000 home price.

All estimates are provided by Luxury Presence for informational purposes only. Actual amounts may vary.

Additional information

MLS® ID
10189604

Interior Features

Bedrooms
5
Bathrooms
4
Cooling
Yes
Heating
Yes
Basement
No

Exterior Features

Lot Size
0.48 Acres

Other Property Details

Garage
Yes
55+/Senior Community
No
MLS provider logo

Listed by Amy Gretenstein, , Real Estate By Design

Listings marked with a Doorify MLS icon are provided courtesy of the Doorify MLS, of North Carolina, Internet Data Exchange Database. Brokers make an effort to deliver accurate information, but buyers should independently verify any information on which they will rely in a transaction. The listing broker shall not be responsible for any typographical errors, misinformation, or misprints, and they shall be held totally harmless from any damages arising from reliance upon this data. This data is provided exclusively for consumers’ personal, non-commercial use.

©2026 Doorify MLS of North Carolina. All rights reserved.

Data last updated 3:42 PM UTC, 9/10/2026

Powered by Luxury Presence
