Property photo 1
Property photo 2
Property photo 3
Property photo 4
Property photo 5
5 Beds
4 Baths
3,435 sqft

$659,900

320 Long Lake Drive, Fuquay Varina NC, 27526

Price per sqft$192.11
Built in2020
Property size3,435 sqft
Property typeResidential
Listing courtesy of MAIN STREET HOME COLLECTIVE LLC

Overview

Active

Listed Aug 7, 2026

Updated 8h ago

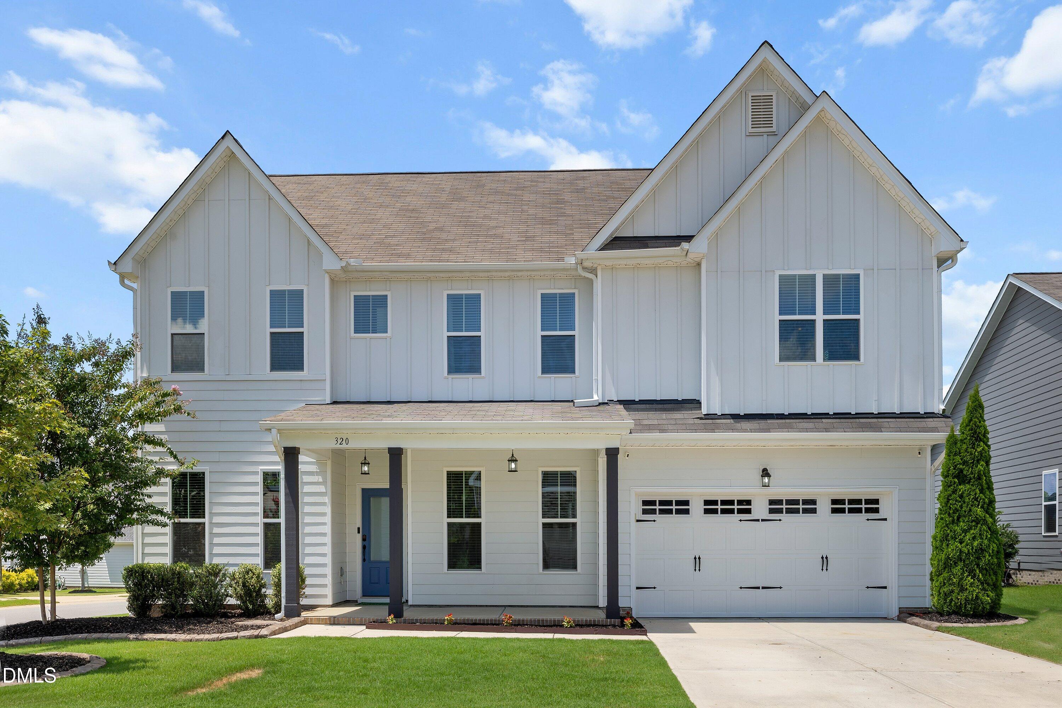
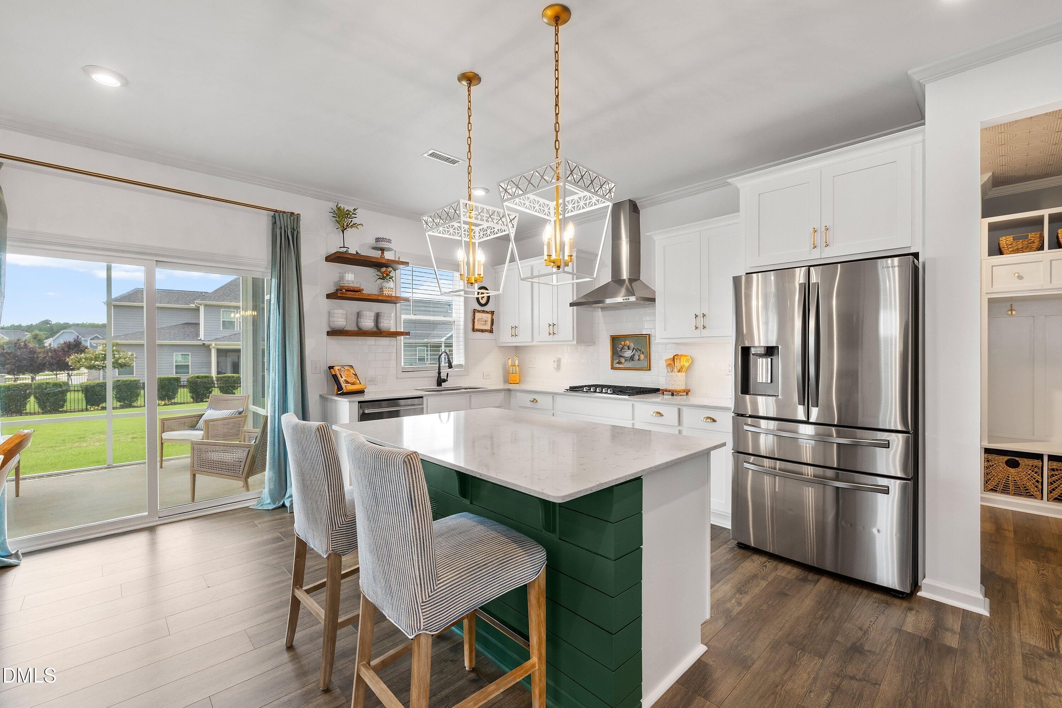
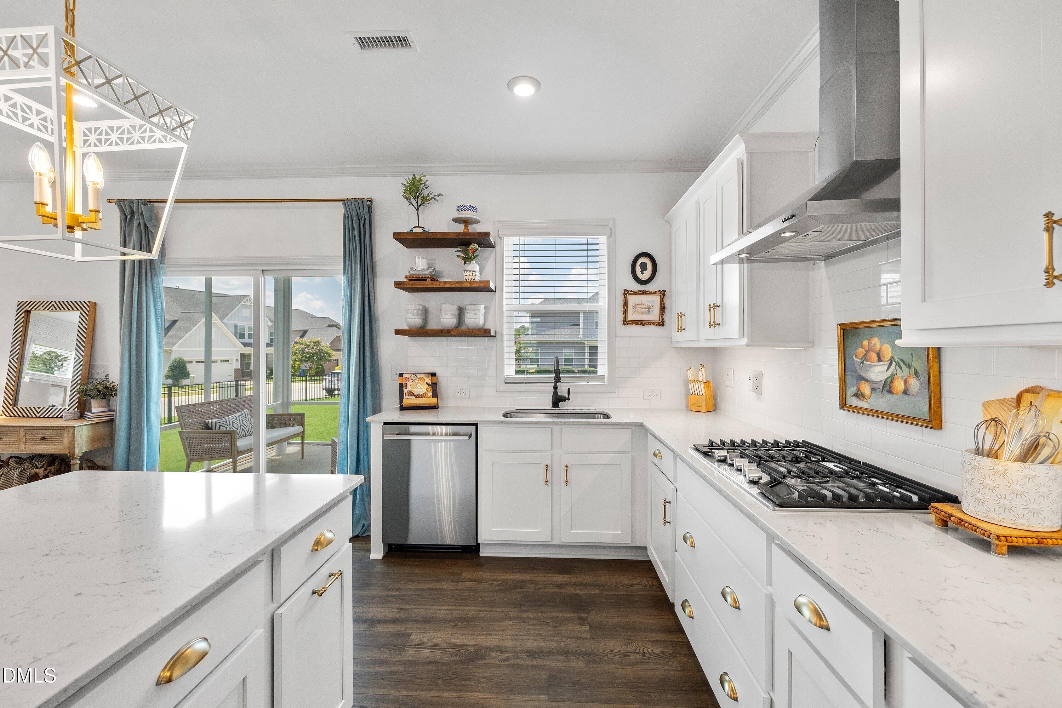
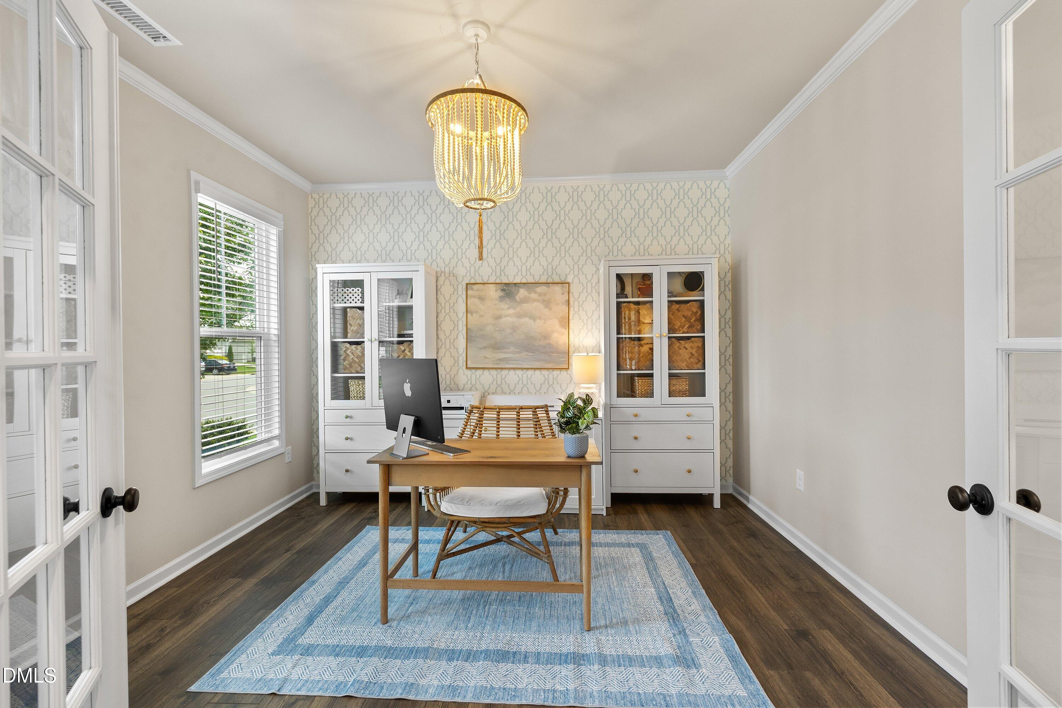
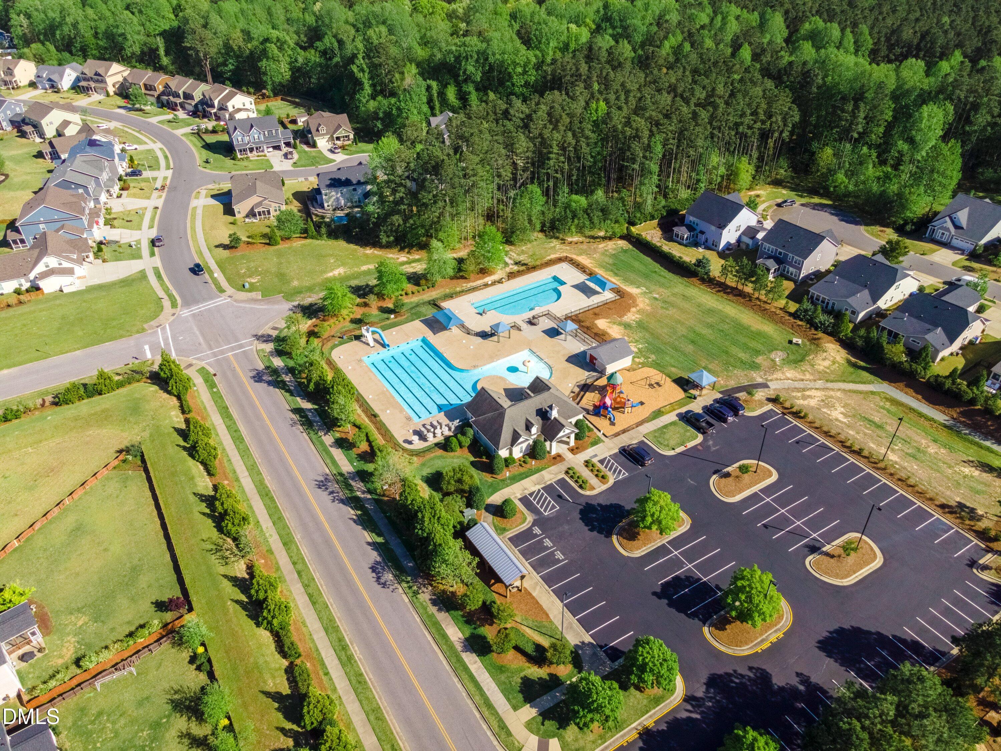
One of the only homes in South Lakes featuring this unique Jordan floor plan, this home offers over 3,400 square feet with 5 spacious bedrooms, including a first floor guest suite with adjacent full bath, offering exceptional flexibility for multigenerational living or overnight guests. The gourmet kitchen opens to the main living space and features a large island, gas cooktop, generous cabinetry, and plenty of room for gathering. Throughout the home, personalized designer wallpaper, custom built ins, upgraded lighting, and updated hardware add thoughtful character and detail. A dedicated office, formal dining room and downstairs half bath provide even more functionality on the main floor, while upstairs you'll find the spacious primary suite, 3 more bedrooms (one with an attached bathroom), and an oversized bonus room with plenty of flexibility for a playroom, media room, home gym, or second office. Outside, the screened in porch, fenced backyard and premium corner lot offer plenty of room to enjoy. Permanent Govee exterior lighting makes it easy to customize the home for holidays, game days, or everyday ambiance right from your phone. South Lakes gives you access to 2 community pools, stocked lakes, a kayak launch, sidewalks, and Fuquay Varina Greenway access. New dishwasher in 2026, microwave in 2025, and fresh paint in stairwell and upstairs hallway. Love the home but have a different design vision? Seller is willing to remove existing wallpaper and/or repaint select areas with an acceptable offer.

$4,390/mo

Est. mortgage payment based on a $659,900 home price.

All estimates are provided by Luxury Presence for informational purposes only. Actual amounts may vary.

Additional information

MLS® ID
10184985

Interior Features

Bedrooms
5
Bathrooms
4
Fireplace
Yes
Cooling
Yes
Basement
No

Exterior Features

Lot Size
0.23 Acres

Other Property Details

Association Fee Frequency
Bi-Annually
Garage
Yes
55+/Senior Community
No
MLS provider logo

Listed by Brooke Granger, , MAIN STREET HOME COLLECTIVE LLC

Listings marked with a Doorify MLS icon are provided courtesy of the Doorify MLS, of North Carolina, Internet Data Exchange Database. Brokers make an effort to deliver accurate information, but buyers should independently verify any information on which they will rely in a transaction. The listing broker shall not be responsible for any typographical errors, misinformation, or misprints, and they shall be held totally harmless from any damages arising from reliance upon this data. This data is provided exclusively for consumers’ personal, non-commercial use.

©2026 Doorify MLS of North Carolina. All rights reserved.

Data last updated 3:53 AM UTC, 10/10/2026

Powered by Luxury Presence
