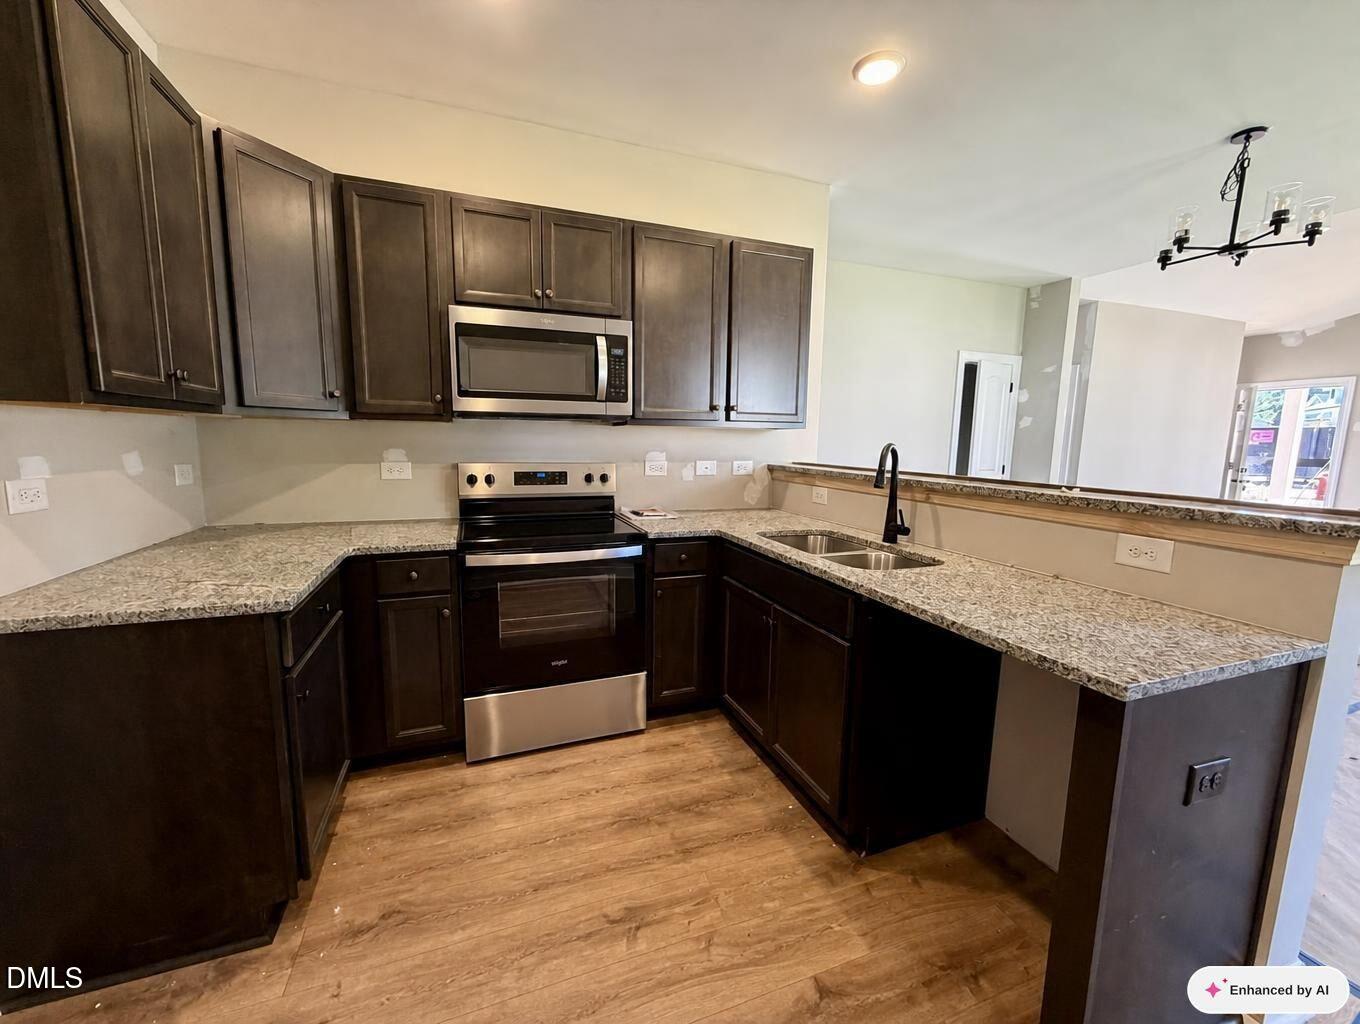
Property photo 1
Property photo 2
Property photo 3
Property photo 4
Property photo 5
3 Beds
2 Baths
1,360 sqft

$294,900

1011 E Maplewood Drive A, Benson NC, 27504

Price per sqft$216.84
Built in2026
Property size1,360 sqft
Property typeResidential
Listing courtesy of eXp Realty, LLC - C

Overview

Active

Listed Sep 21, 2026

Updated 4 days ago

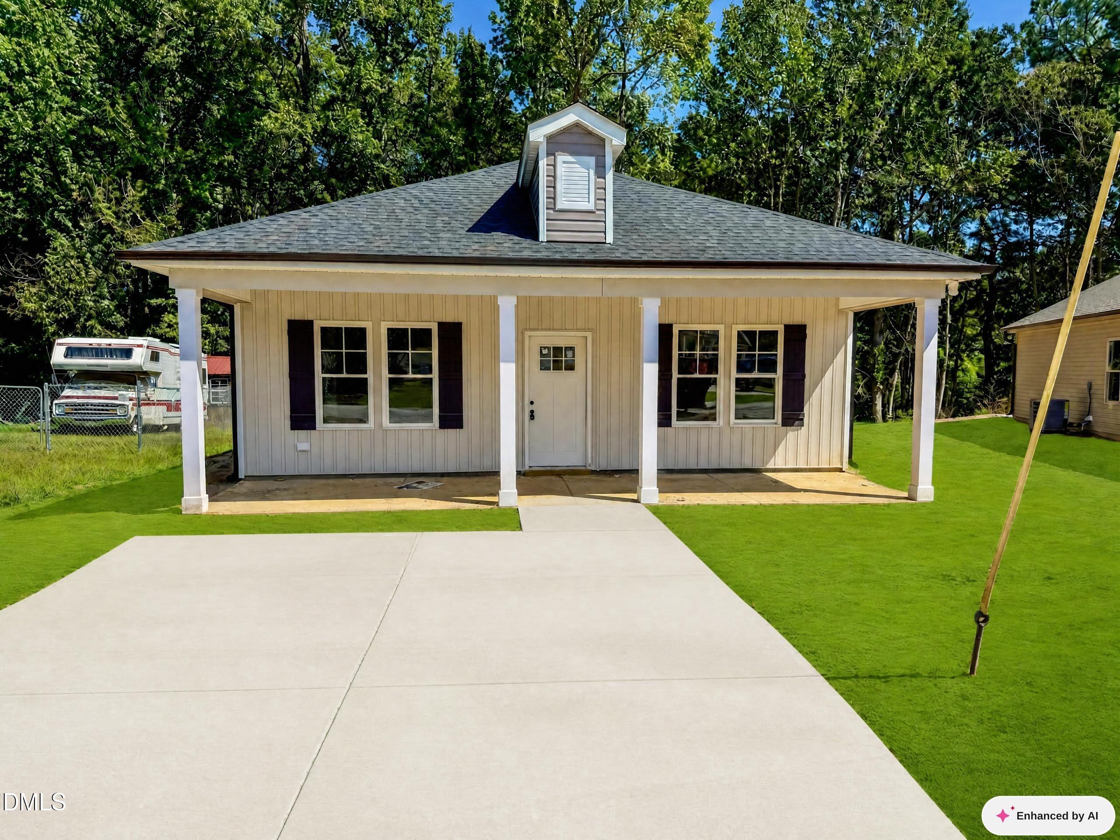
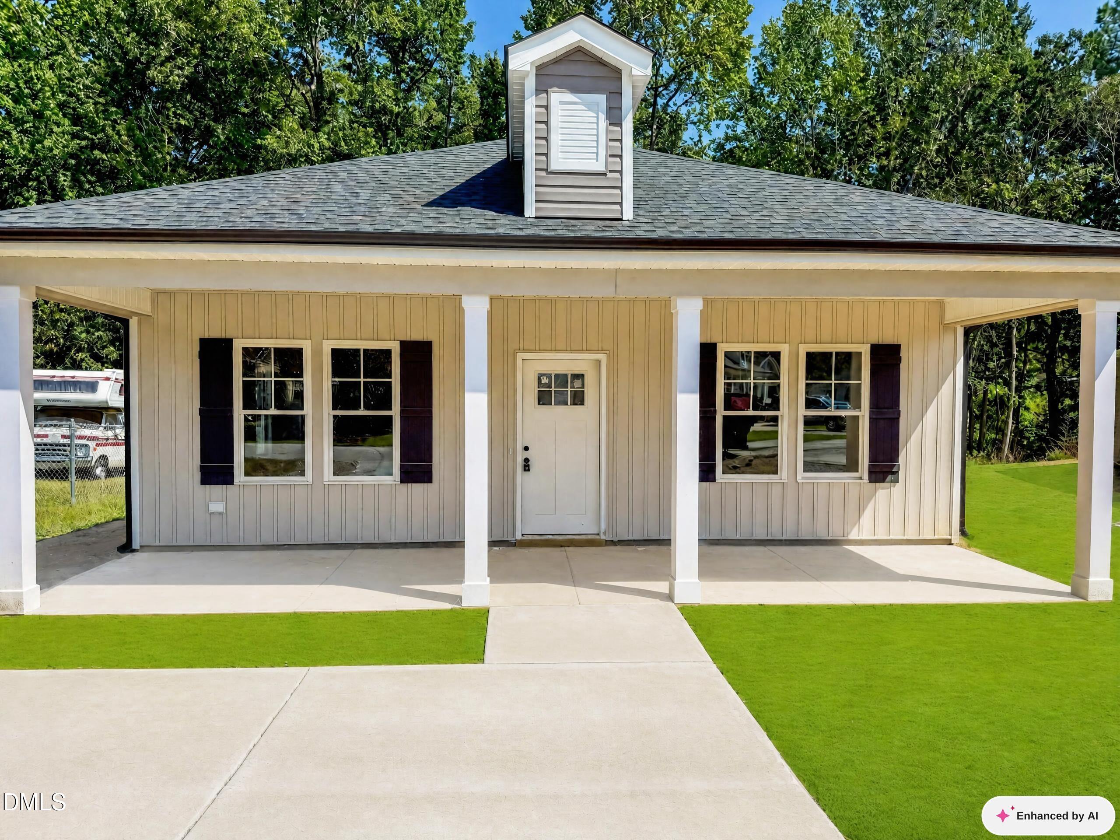
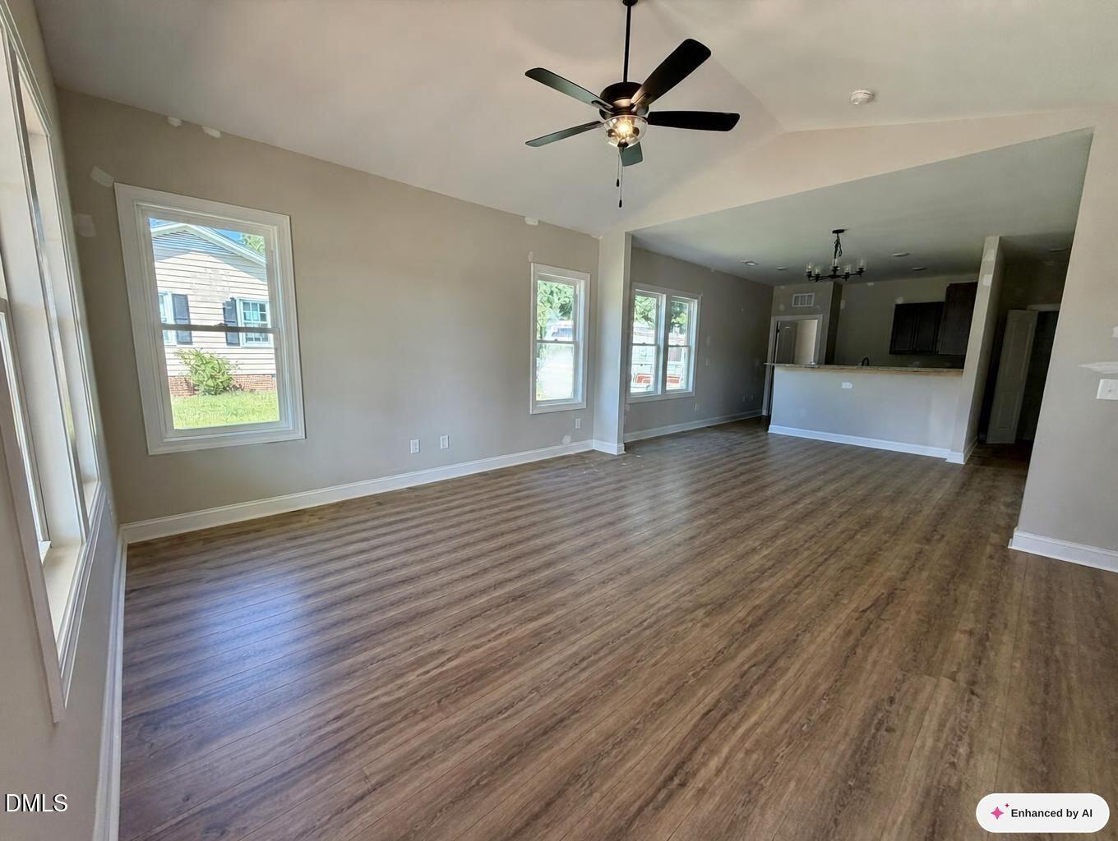
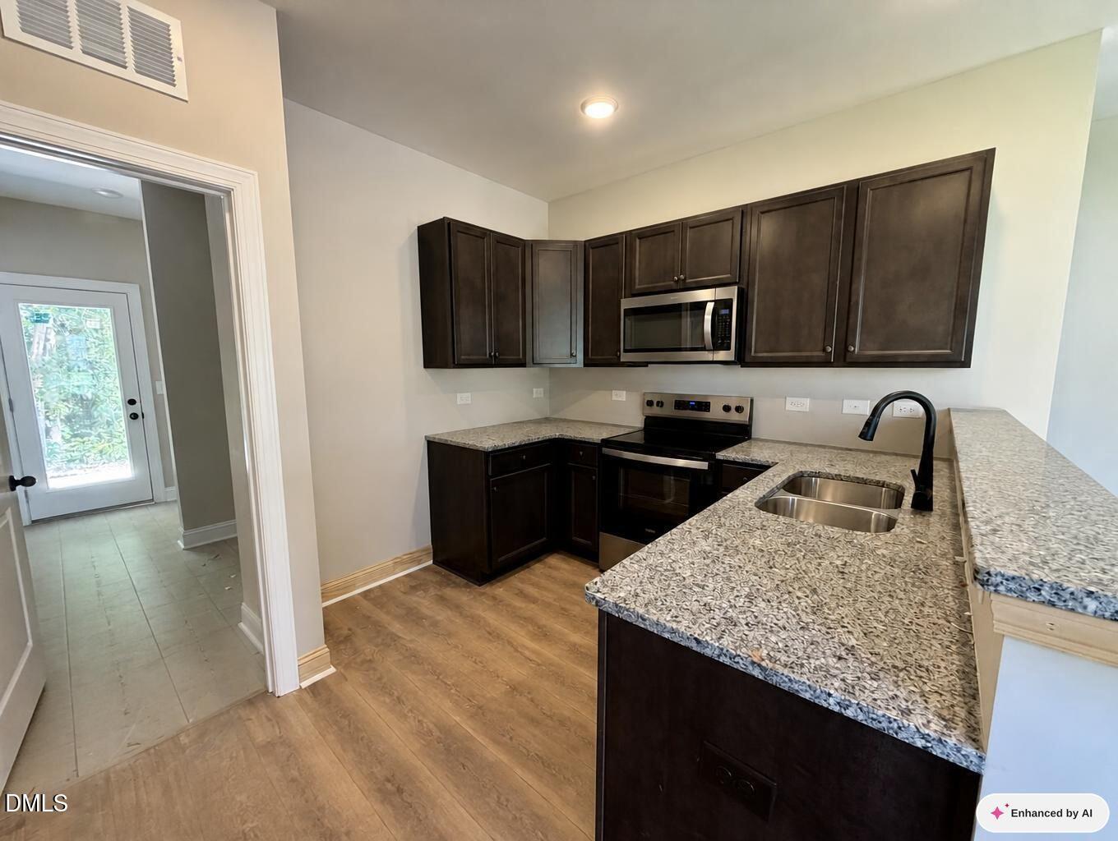
No HOA, an oversized rear patio, a private backyard, USDA eligibility, and brand-new construction just minutes from downtown Benson. 1011-A E. Maplewood Dr offers a true ranch layout with 3 bedrooms, 2 bathrooms, and designed for comfortable, low-maintenance living. The open-concept floor plan connects the kitchen, dining area, and vaulted family room, while the kitchen sits at the center of the home with a raised bar, pantry, and open sightlines into the main living spaces. The private primary suite includes a walk-in closet and full bath, while two additional bedrooms are positioned on the opposite side of the home for added flexibility. A dedicated laundry area, covered front porch, and oversized rear patio extend the home's usable living space outdoors, while the private backyard creates a setting that can be hard to find with new construction. Located on the edge of downtown Benson, you're close to local shops, restaurants, parks, schools, and commuter routes while still enjoying the freedom of no HOA. USDA eligibility may also provide qualified buyers with an attractive financing option. If you've been looking for new construction in Benson with single-level living, outdoor space, privacy, and small-town convenience, this one stands out.

$1,962/mo

Est. mortgage payment based on a $294,900 home price.

All estimates are provided by Luxury Presence for informational purposes only. Actual amounts may vary.

Additional information

MLS® ID
10194025

Interior Features

Bedrooms
3
Bathrooms
2
Cooling
Yes
Heating
Yes
Basement
No

Exterior Features

Lot Size
0.14 Acres

Other Property Details

View
Yes
New Construction
Yes
55+/Senior Community
No
MLS provider logo

Listed by April Stephens, Jason Barbee Hall, eXp Realty, LLC - C

Listings marked with a Doorify MLS icon are provided courtesy of the Doorify MLS, of North Carolina, Internet Data Exchange Database. Brokers make an effort to deliver accurate information, but buyers should independently verify any information on which they will rely in a transaction. The listing broker shall not be responsible for any typographical errors, misinformation, or misprints, and they shall be held totally harmless from any damages arising from reliance upon this data. This data is provided exclusively for consumers’ personal, non-commercial use.

©2026 Doorify MLS of North Carolina. All rights reserved.

Data last updated 3:47 AM UTC, 10/6/2026

Powered by Luxury Presence
