Property photo 1
Property photo 2
Property photo 3
Property photo 4
Property photo 5
4 Beds
3 Baths
2,016 sqft

$384,900

421 Haywood Glen Drive, Knightdale NC, 27545

Price per sqft$190.92
Built in2023
Property size2,016 sqft
Property typeResidential
Listing courtesy of Raleigh and Beyond Real Estate

Overview

Active

Listed Aug 28, 2026

Updated 2 days ago

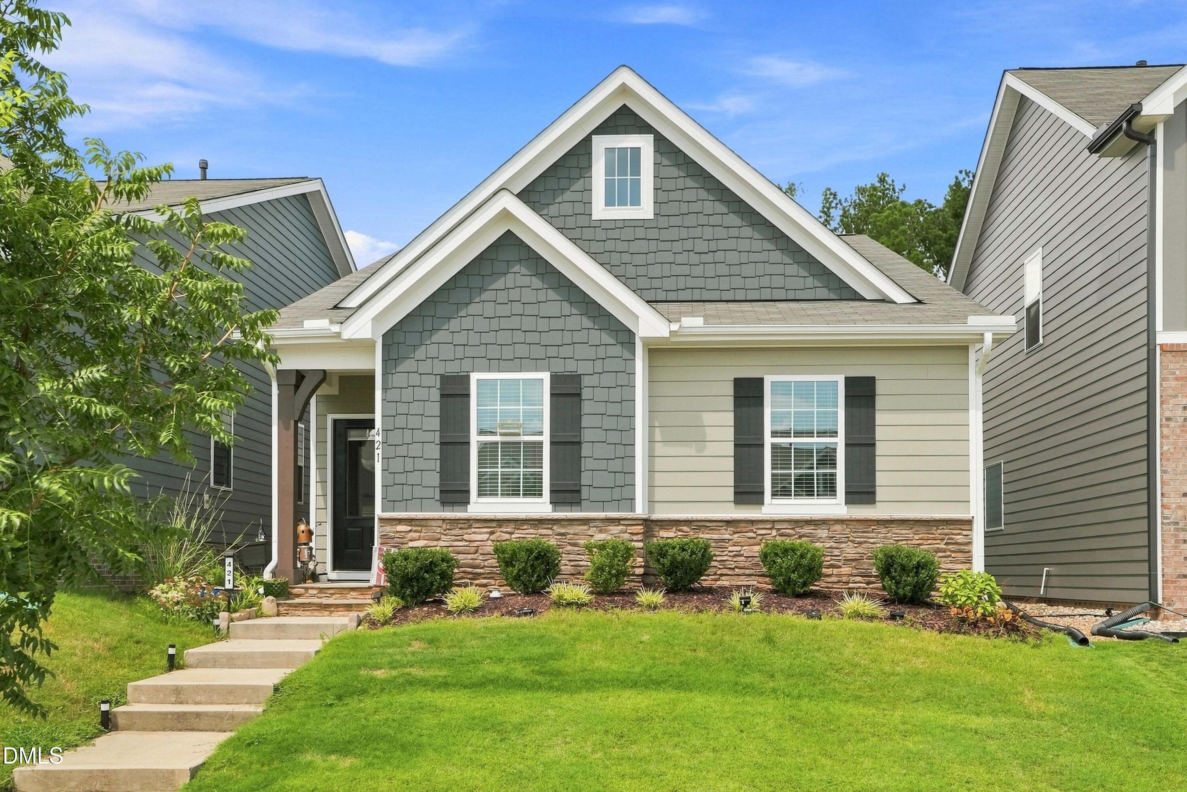
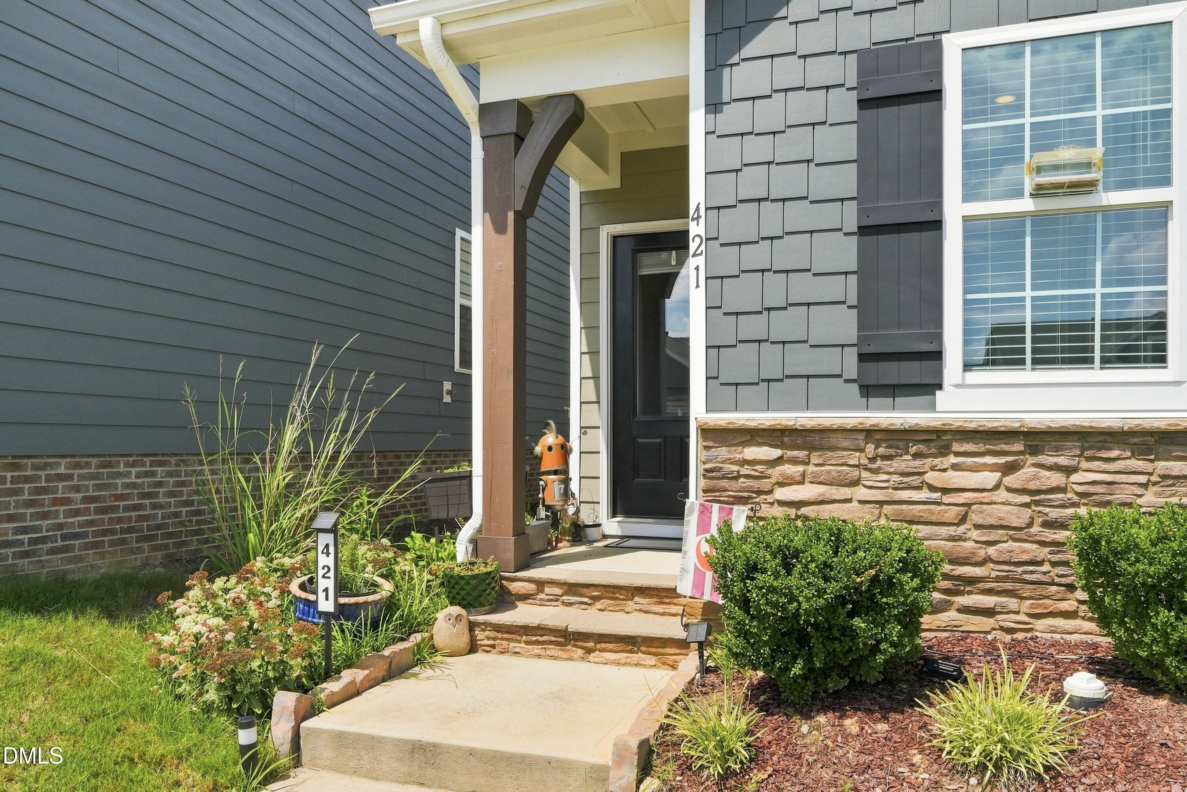
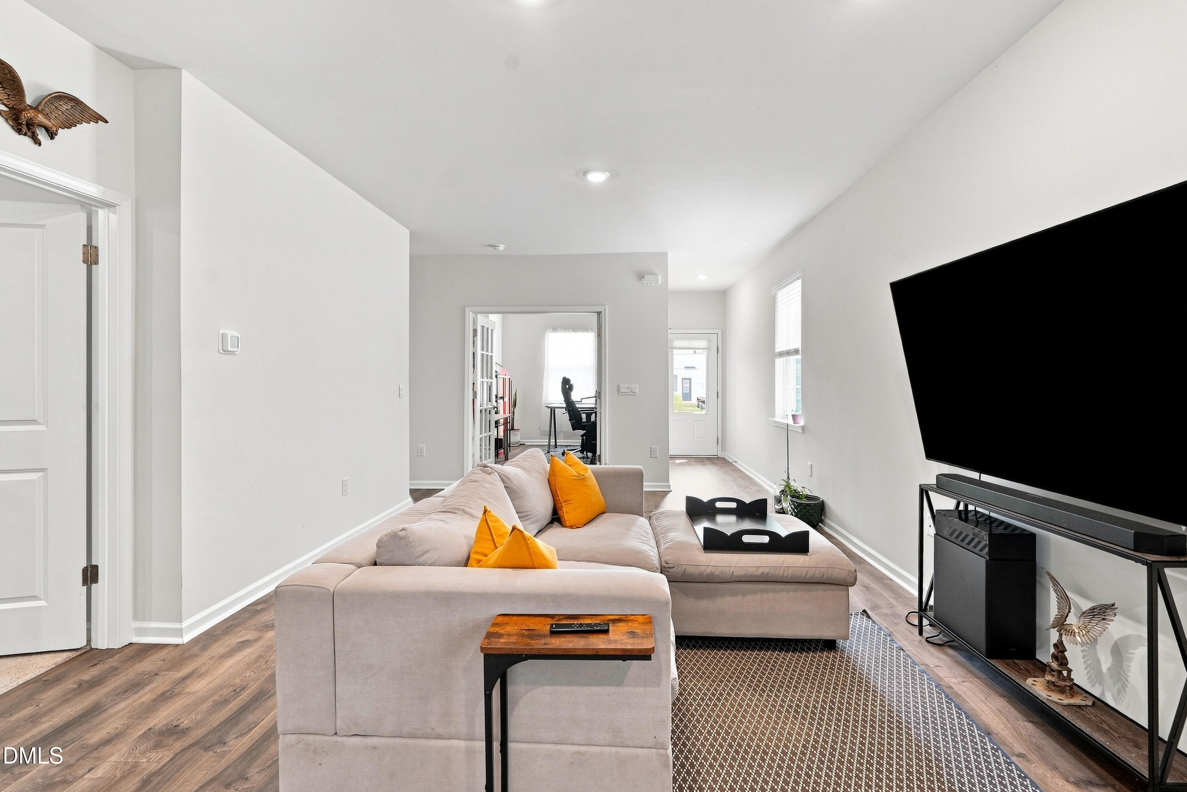
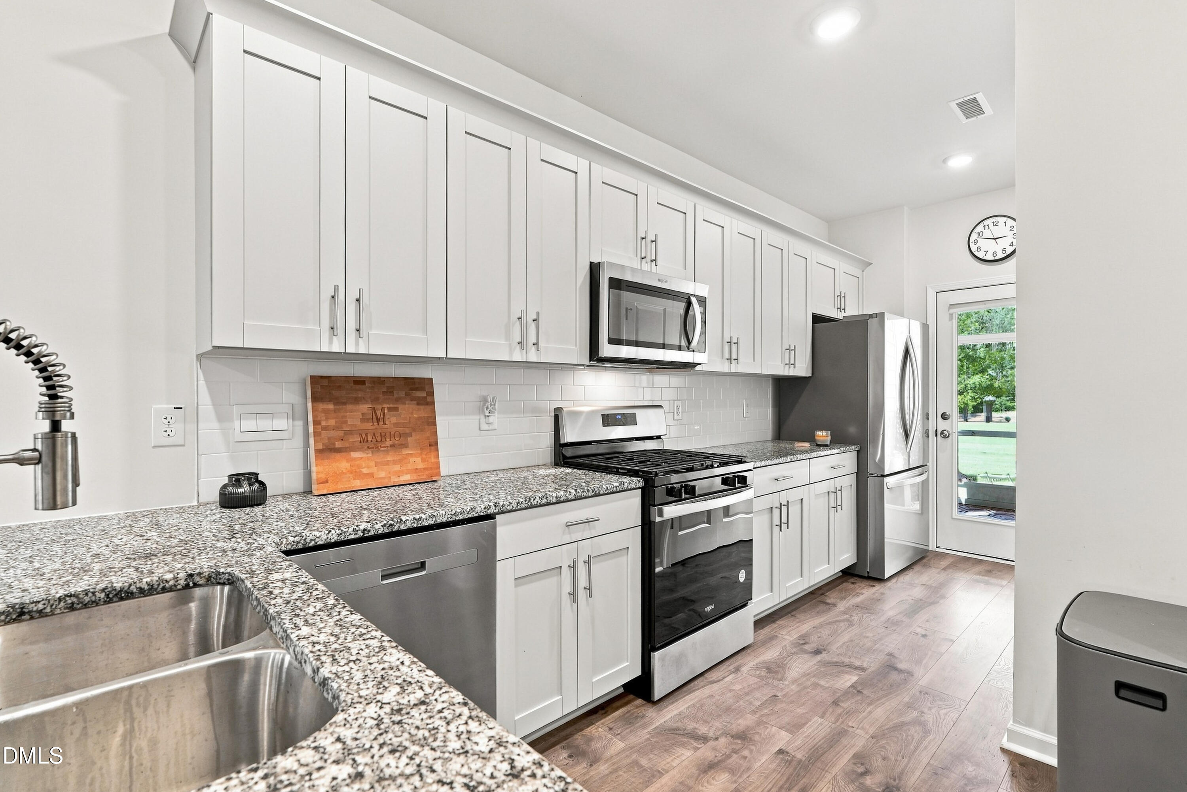
$15k available with qualified buyers. See financial info in documents. Hard-to-find ranch-style living with the bonus of additional upstairs space! This thoughtfully designed 4-bedroom home offers the convenience of having the primary suite, two additional bedrooms, a dedicated office, and main living areas all on the first floor, while the second level provides even more flexibility with a 4th bedroom, full bathroom, spacious loft, and walk-in attic storage. The bright, open floor plan features luxury vinyl plank flooring throughout the main living areas and a well-appointed kitchen with granite countertops, 42-inch cabinetry, stainless steel appliances, generous counter space, and a large pantry. The kitchen flows easily into the main living area, creating a comfortable space for everyday living and entertaining. A separate first-floor office provides an ideal work-from-home space. The spacious first-floor primary suite includes a private bath with dual vanities, walk-in shower, and a large walk-in closet. Two additional bedrooms on the main level offer flexibility for guests, hobbies, or additional office space. A dedicated laundry room and 2-car garage add everyday convenience. Upstairs, you'll find the 4th bedroom, full bath, loft/flex space, and walk-in attic storage, a fantastic combination for guests, recreation, media space, or multigenerational living while still enjoying primarily one-level living. Enjoy the outdoors from the screened porch, with the added bonus of the home backing to one of the neighborhood dog parks. Attractive fiber cement and stone exterior, landscaped yard, and ample parking add to the home's appeal. The neighborhood offers an impressive array of amenities, including a community pool, fitness center, family park, two dog parks, and more. Conveniently located near the new Publix grocery store, restaurants, schools, shopping, and I-540, making everyday errands and commuting easy. A rare opportunity to enjoy the ease of ranch-style living without giving up the extra bedroom, bath, loft, and storage space upstairs!

$2,561/mo

Est. mortgage payment based on a $384,900 home price.

All estimates are provided by Luxury Presence for informational purposes only. Actual amounts may vary.

Additional information

MLS® ID
10189238

Interior Features

Bedrooms
4
Bathrooms
3
Cooling
Yes
Heating
Yes
Basement
No

Exterior Features

Lot Size
0.1 Acres

Other Property Details

Association Fee Frequency
Monthly
Garage
Yes
55+/Senior Community
No
MLS provider logo

Listed by Tammy Anderson, , Raleigh and Beyond Real Estate

Listings marked with a Doorify MLS icon are provided courtesy of the Doorify MLS, of North Carolina, Internet Data Exchange Database. Brokers make an effort to deliver accurate information, but buyers should independently verify any information on which they will rely in a transaction. The listing broker shall not be responsible for any typographical errors, misinformation, or misprints, and they shall be held totally harmless from any damages arising from reliance upon this data. This data is provided exclusively for consumers’ personal, non-commercial use.

©2026 Doorify MLS of North Carolina. All rights reserved.

Data last updated 4:51 AM UTC, 10/8/2026

Powered by Luxury Presence
