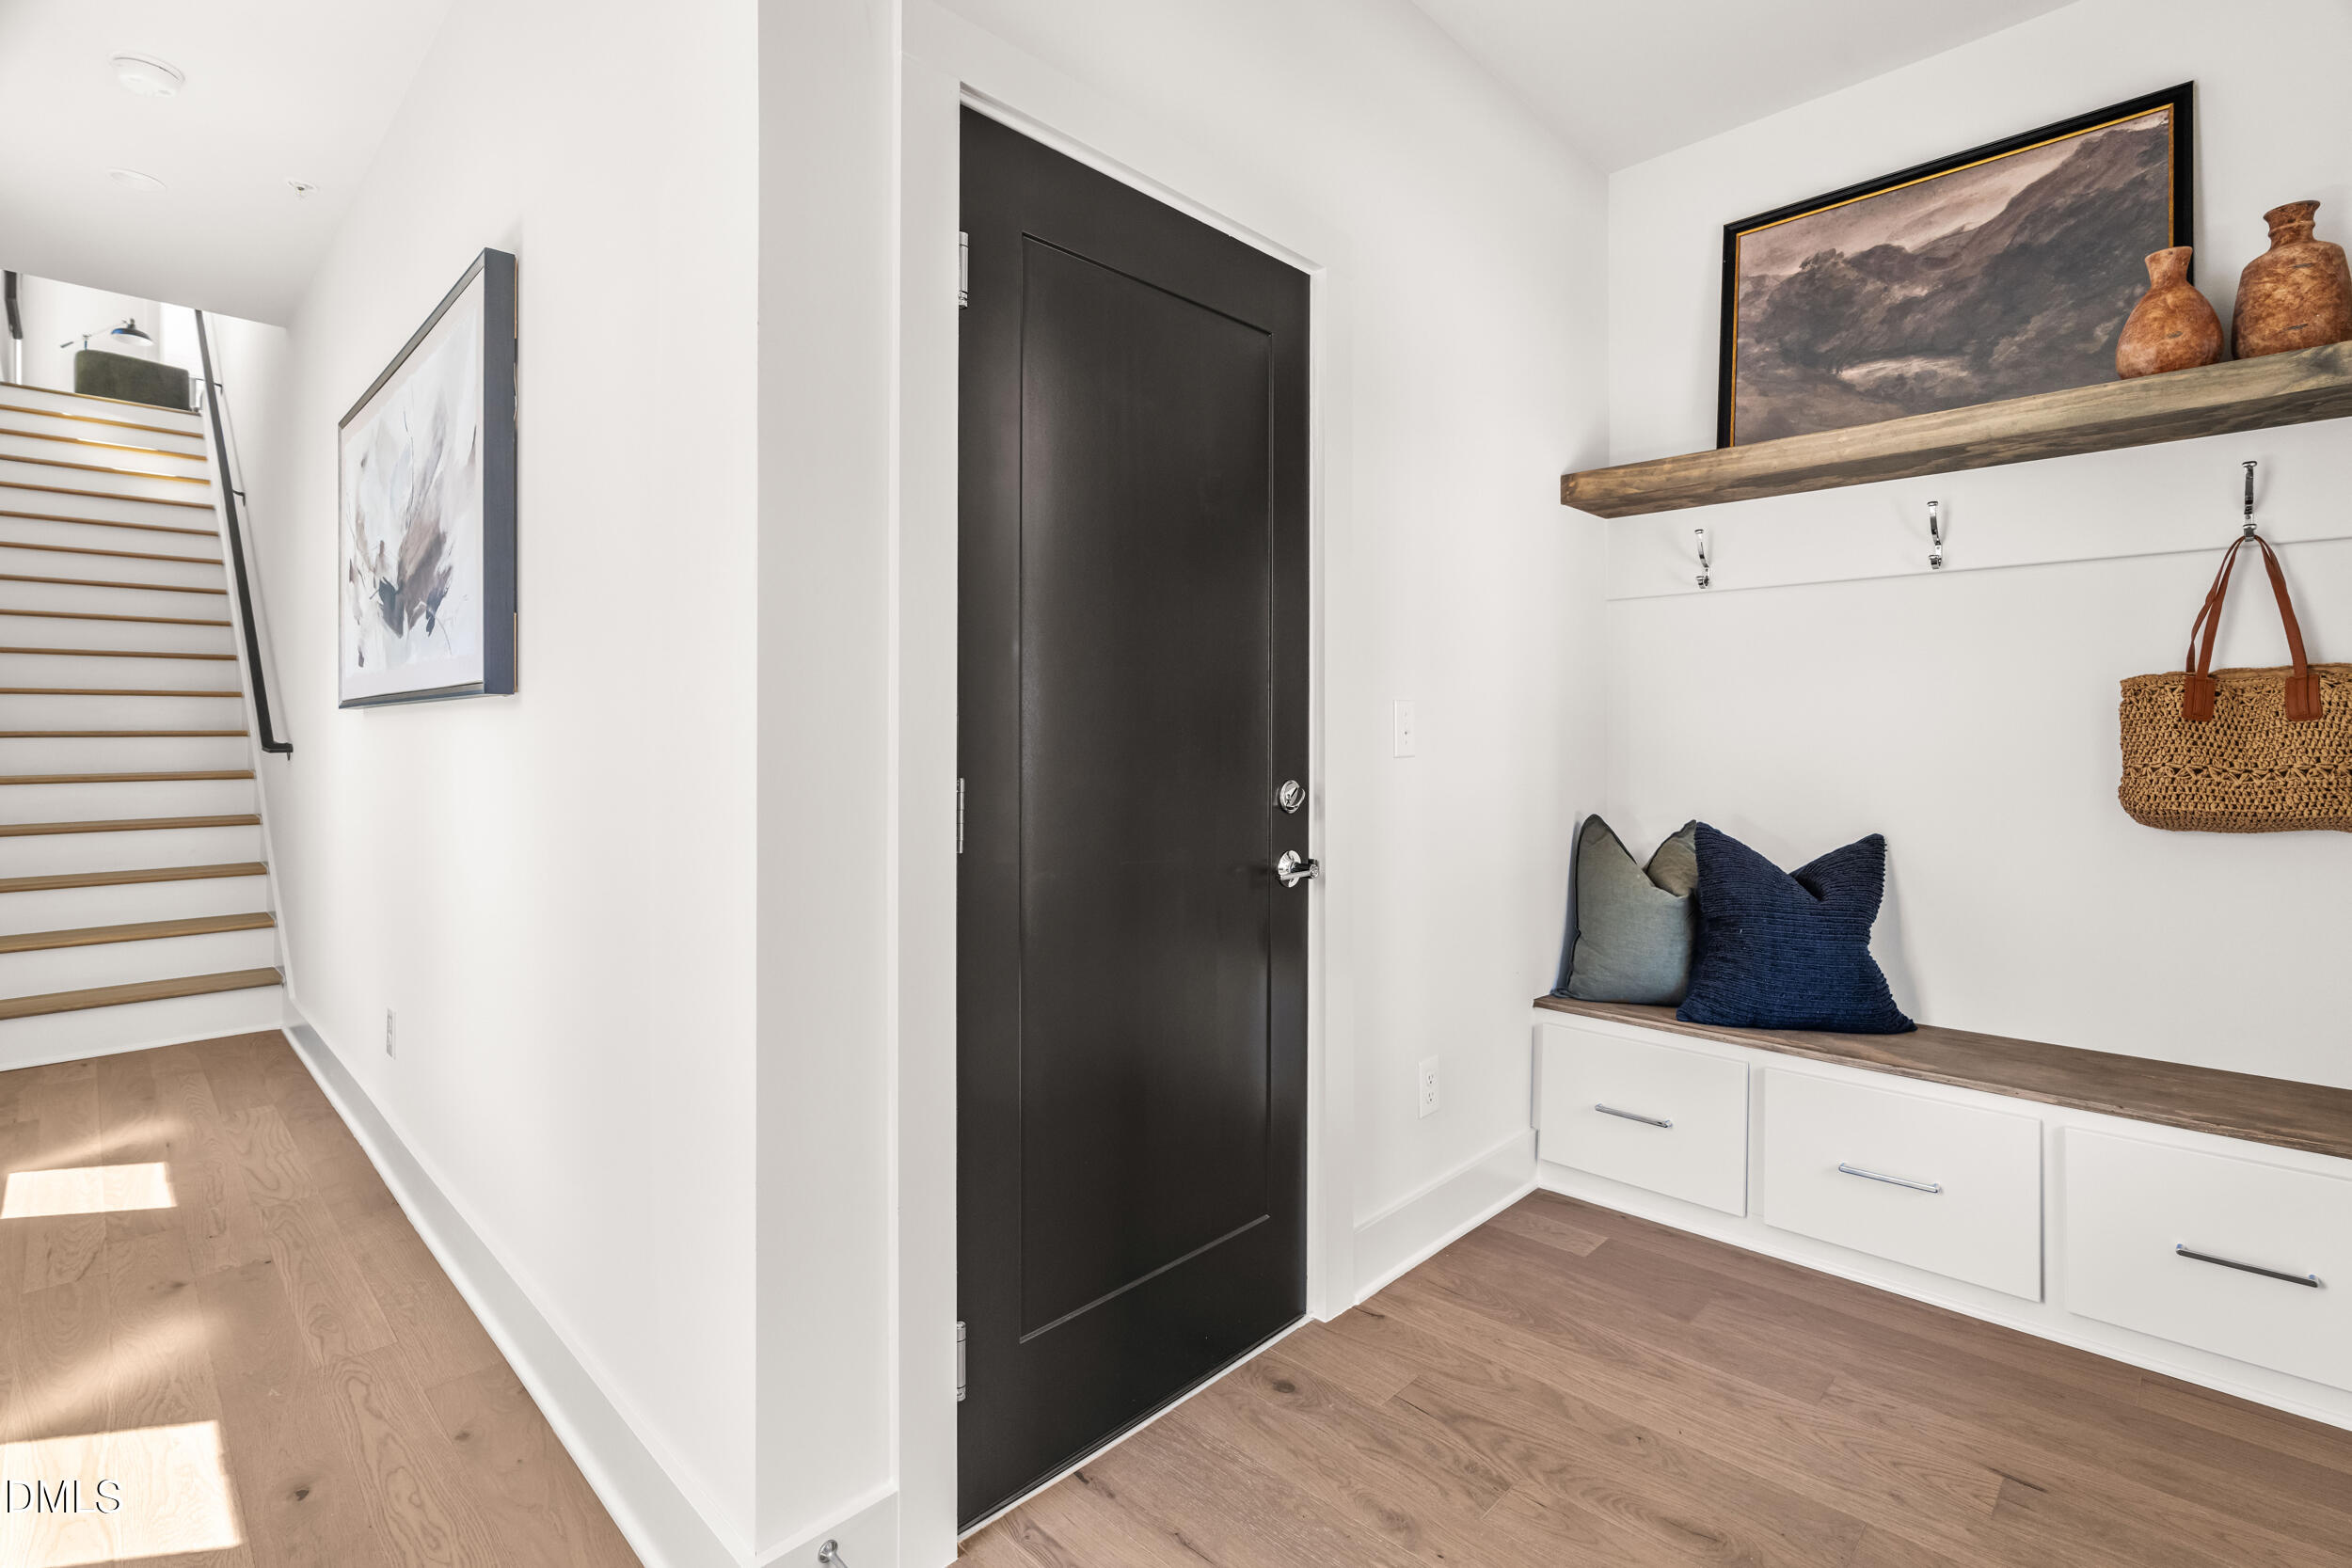
Property photo 1
Property photo 2
Property photo 3
Property photo 4
Property photo 5
3 Beds
4 Baths
1,651 sqft

$692,000

411 Chatham View Road, Cary NC, 27511

Price per sqft$419.14
Built in2026
Property size1,651 sqft
Property typeCondominium
Listing courtesy of Compass -- Raleigh

Overview

Active

Listed Oct 9, 2026

Updated 13h ago

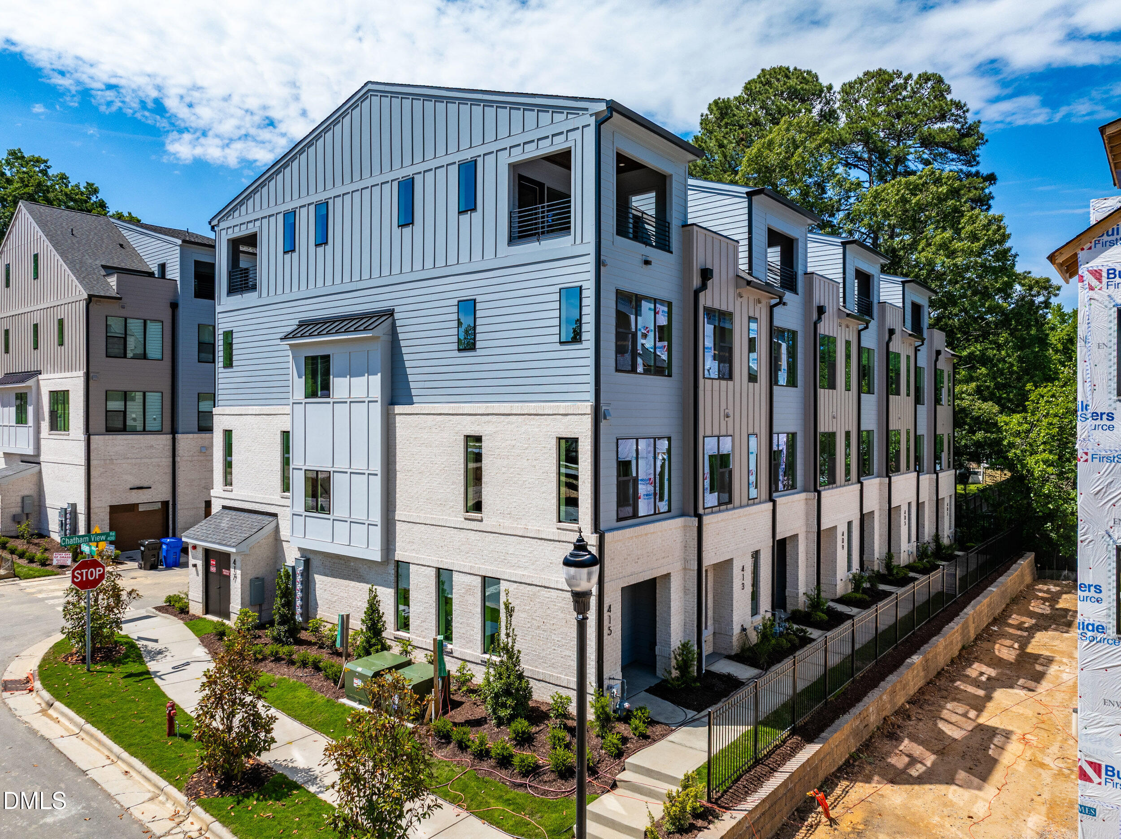
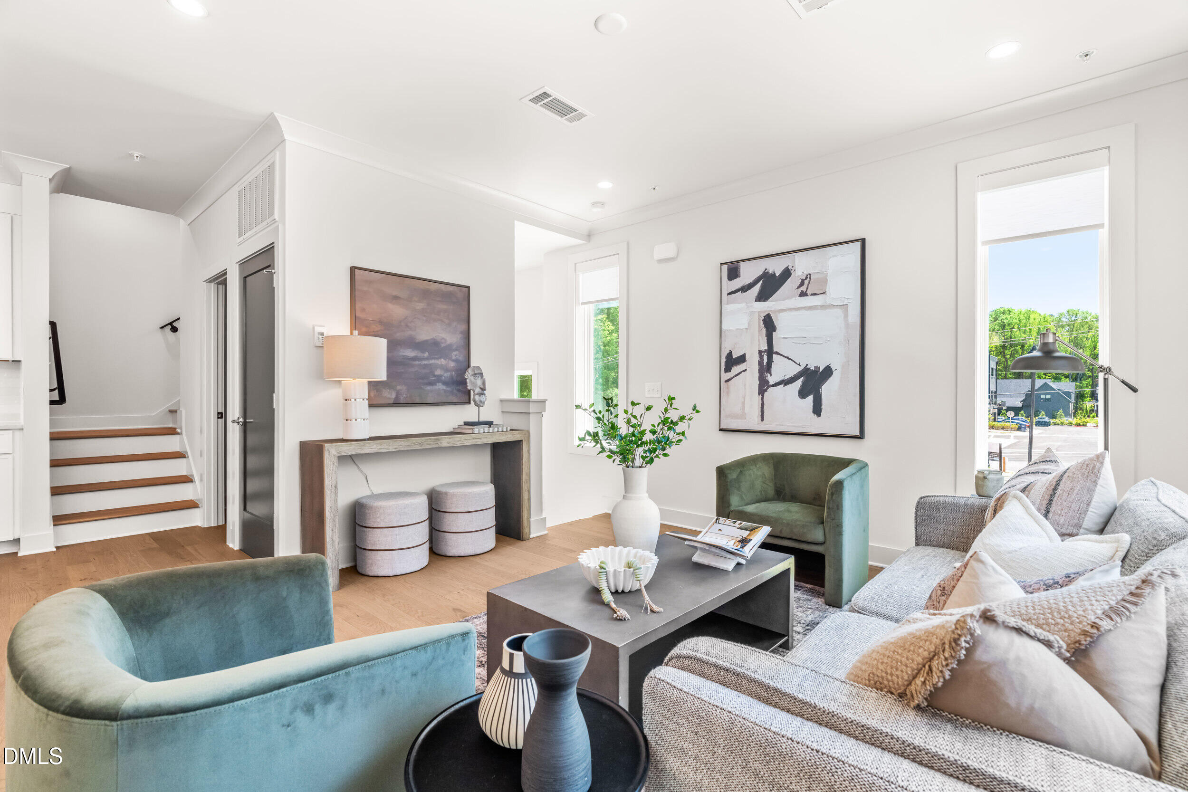
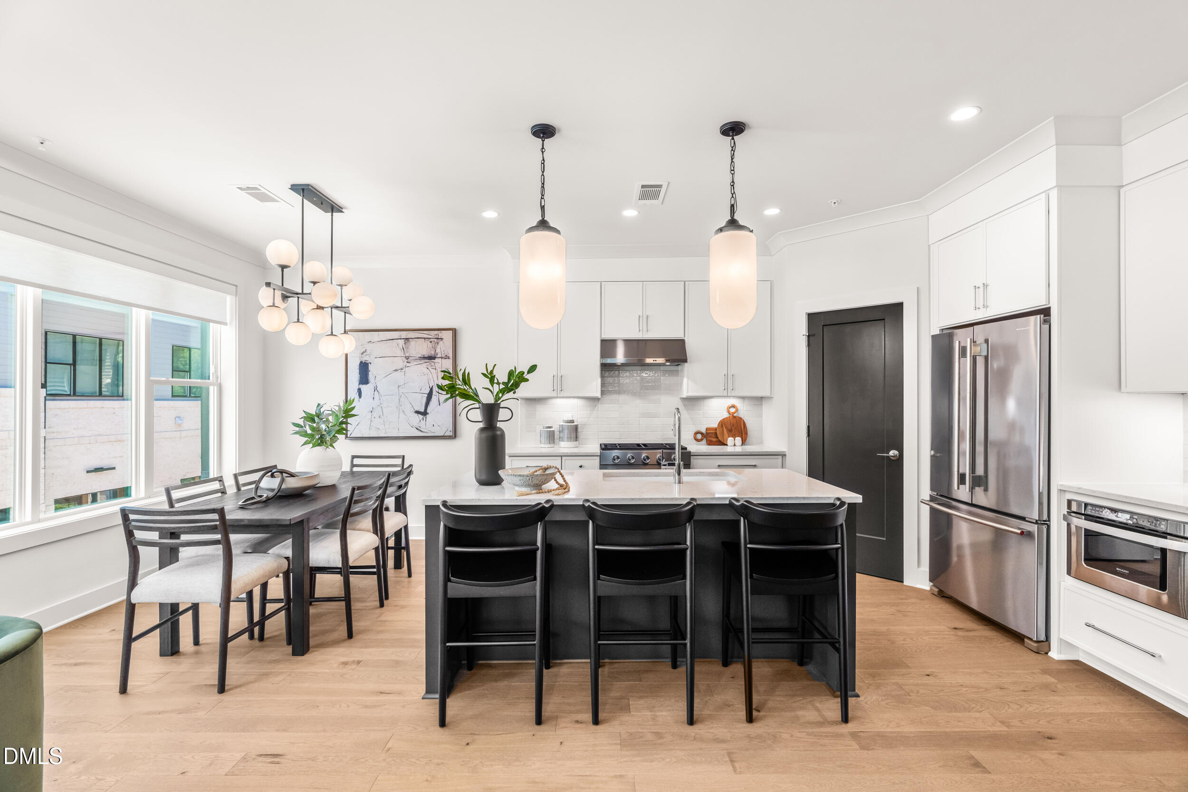
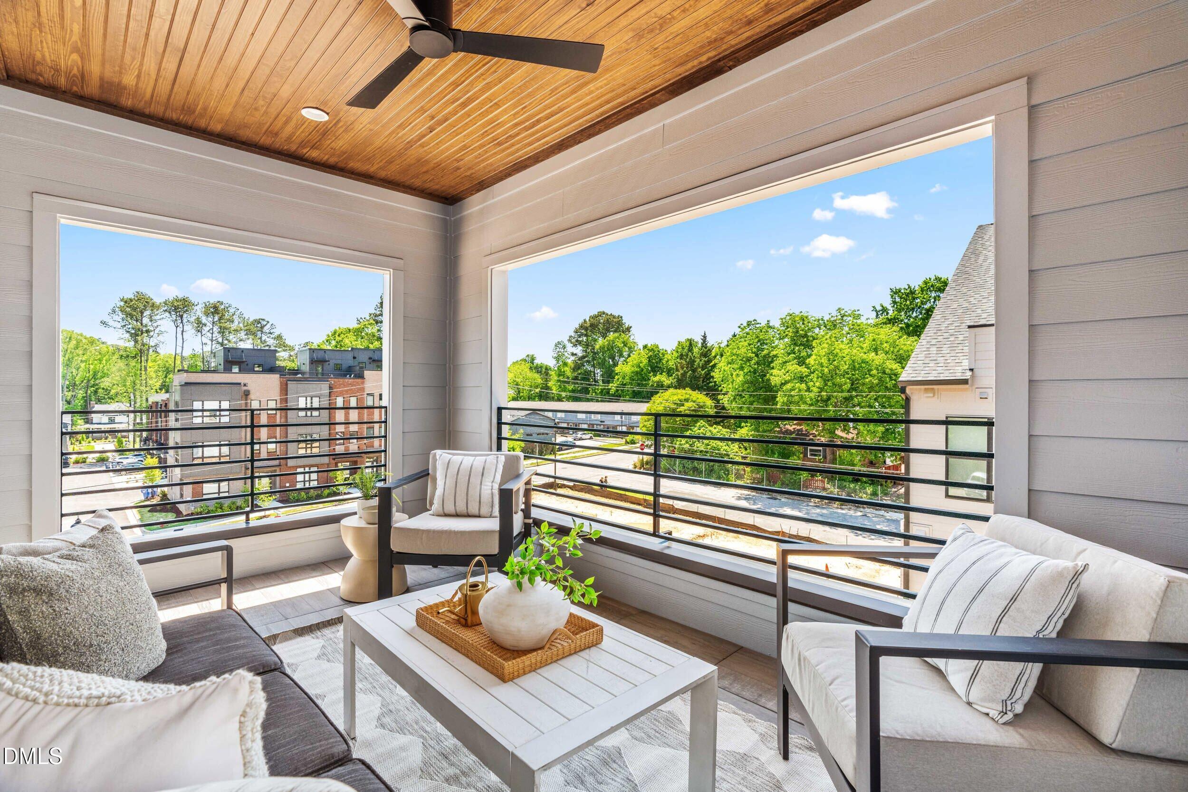
New construction by Envision Homes in Walker Row, situated in the heart of downtown Cary beside Downtown Cary Park. The Chelsea plan offers approximately 1,651 square feet across four levels, with modern architectural lines, three bedrooms, three full baths, a powder room, and finishes from one of four designer packages by Southern Studio Interior Design and Envision Homes. Direct access from the attached two-car garage, equipped with a 240V car charger, leads to a custom drop zone on the first level. The main living level is designed for seamless entertaining and everyday ease beneath 9-foot ceilings. A gourmet kitchen anchors the space with quartz countertops, tile backsplash, cabinetry to the ceiling, KitchenAid stainless appliances including a 30-inch gas range, and a large island suited for gathering. The bedroom level includes a primary suite with walk-in closet and a bath with quartz countertops and a frameless glass shower. A secondary bedroom with its own private bath ensures comfort and privacy, and laundry is centrally positioned on this level. At the top of the home, the sky-room serves as the third bedroom, with a full bath and walk-in closet that allow it to also function as a private retreat, guest quarters, office, media room, or fitness studio, with direct access to the covered sky-deck. A Rinnai tankless water heater and CAT6 wiring complete the home. Walker Row's HOA-maintained private streets sit moments from Downtown Cary Park, Market 317, The Bark Bar, La Farm Bakery, Scratch Kitchen & Taproom, The Cary Theater, the Cary Arts Center, the public library, and year-round community events, with convenient access to I-40 and I-440. A modern downtown Cary residence with a sky-room level that sets it apart.

$4,604/mo

Est. mortgage payment based on a $692,000 home price.

All estimates are provided by Luxury Presence for informational purposes only. Actual amounts may vary.

Additional information

MLS® ID
10197511

Interior Features

Bedrooms
3
Bathrooms
4
Cooling
Yes
Heating
Yes
Basement
No

Other Property Details

Association Fee Frequency
Monthly
Secondary Association Fee
$186
Secondary Association Fee Frequency
Quarterly
Garage
Yes
New Construction
Yes
55+/Senior Community
No
MLS provider logo

Listed by Gretchen Coley, , Compass -- Raleigh

Listings marked with a Doorify MLS icon are provided courtesy of the Doorify MLS, of North Carolina, Internet Data Exchange Database. Brokers make an effort to deliver accurate information, but buyers should independently verify any information on which they will rely in a transaction. The listing broker shall not be responsible for any typographical errors, misinformation, or misprints, and they shall be held totally harmless from any damages arising from reliance upon this data. This data is provided exclusively for consumers’ personal, non-commercial use.

©2026 Doorify MLS of North Carolina. All rights reserved.

Data last updated 2:12 PM UTC, 10/9/2026

Powered by Luxury Presence
