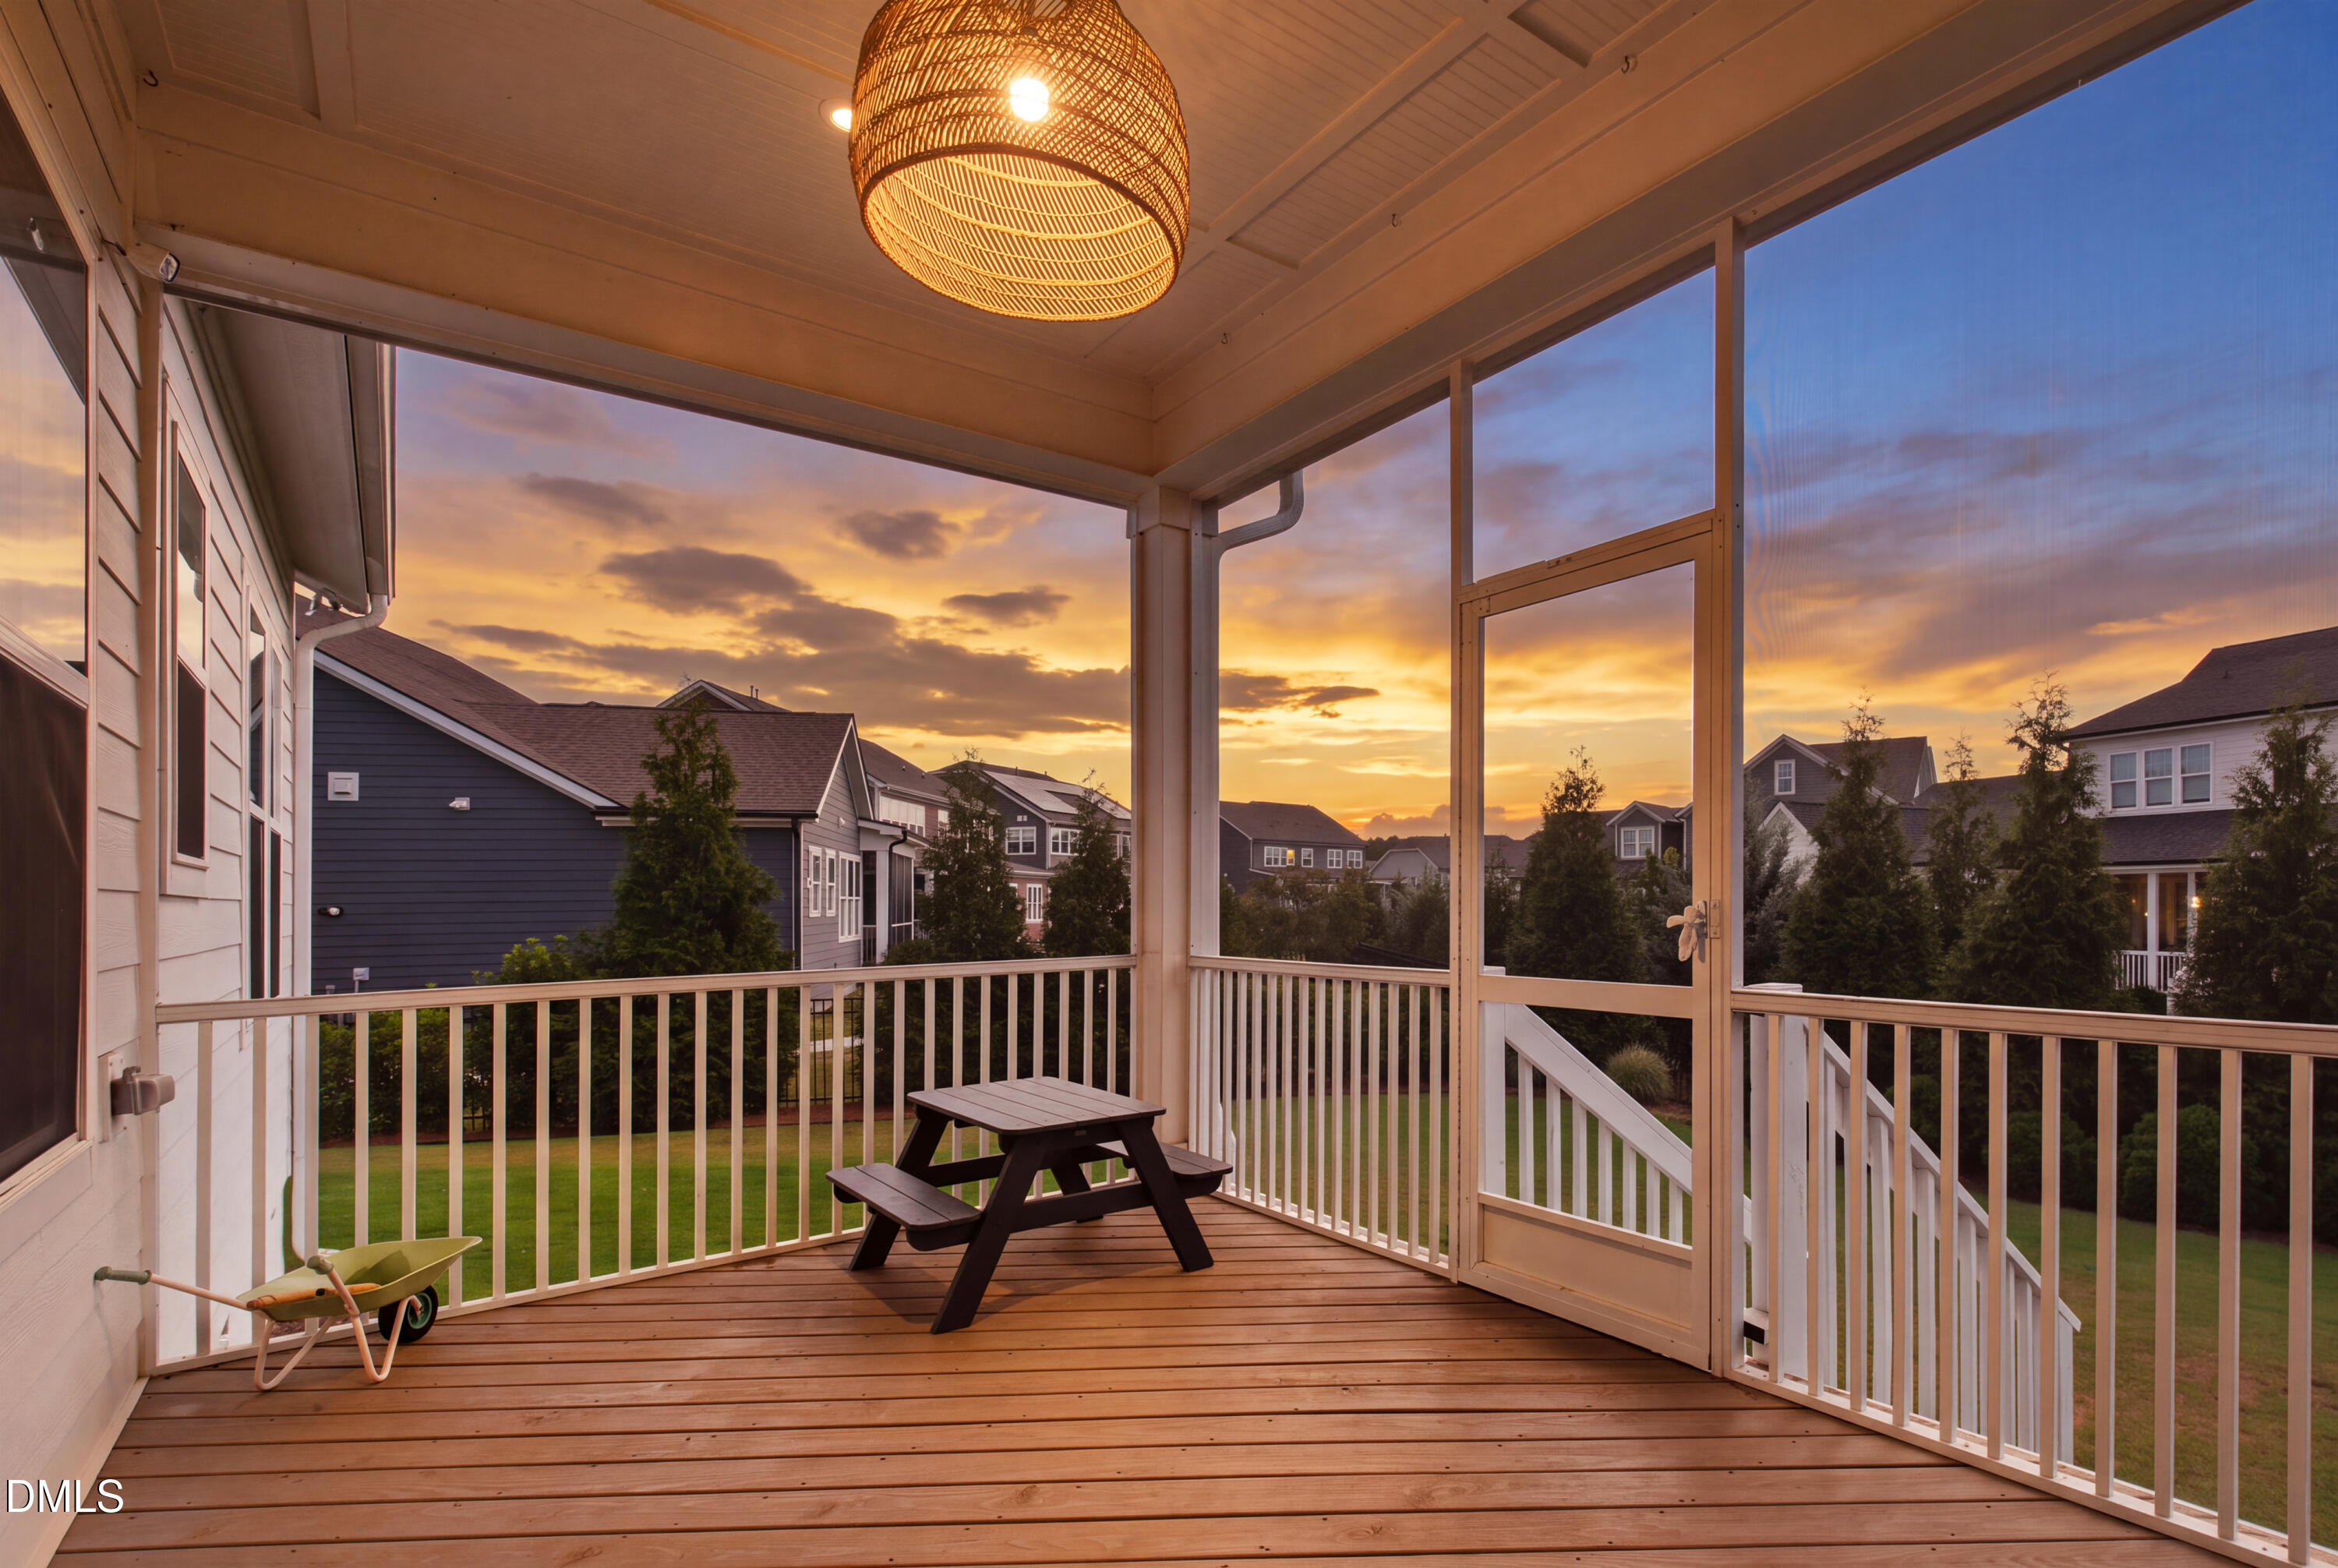
Property photo 1
Property photo 2
Property photo 3
Property photo 4
Property photo 5
4 Beds
3 Baths
3,378 sqft

$1,050,000

404 Chickasaw Plum Drive, Holly Springs NC, 27540

Price per sqft$310.83
Built in2020
Property size3,378 sqft
Property typeResidential
Listing courtesy of Compass -- Raleigh

Overview

Active

Listed Sep 2, 2026

Updated 2 weeks ago

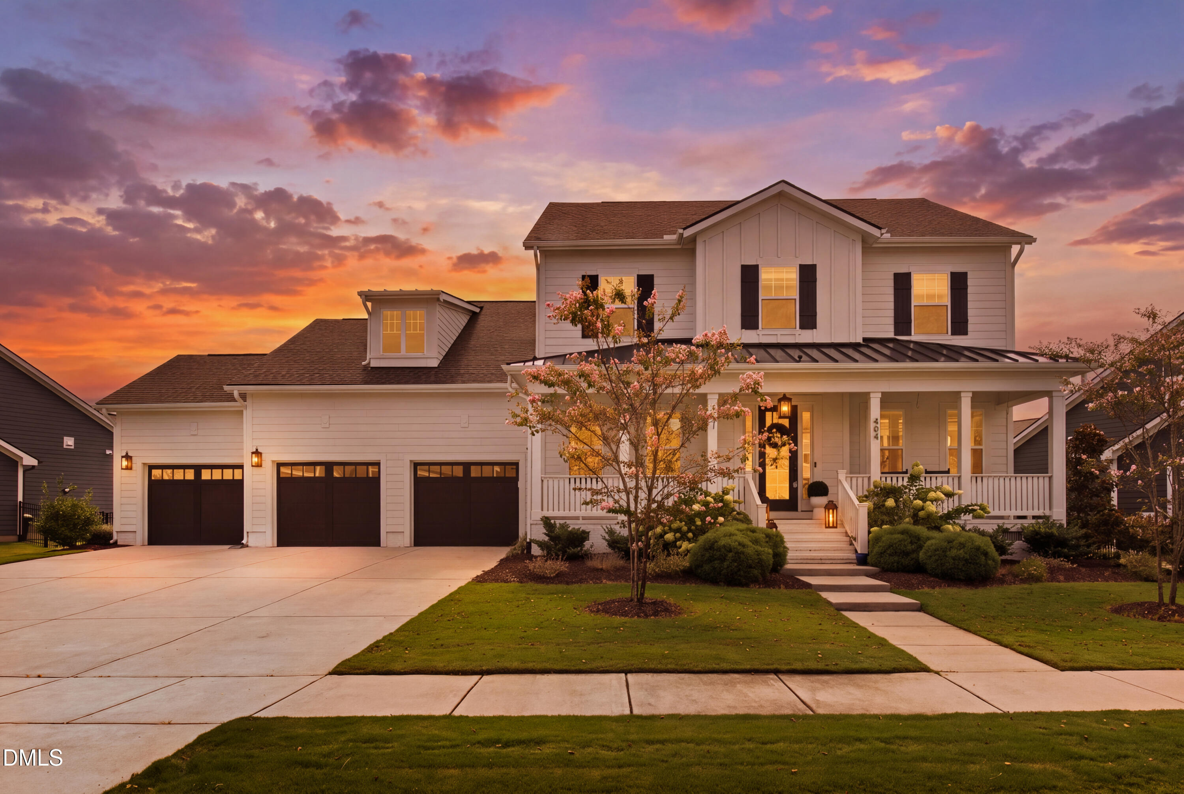
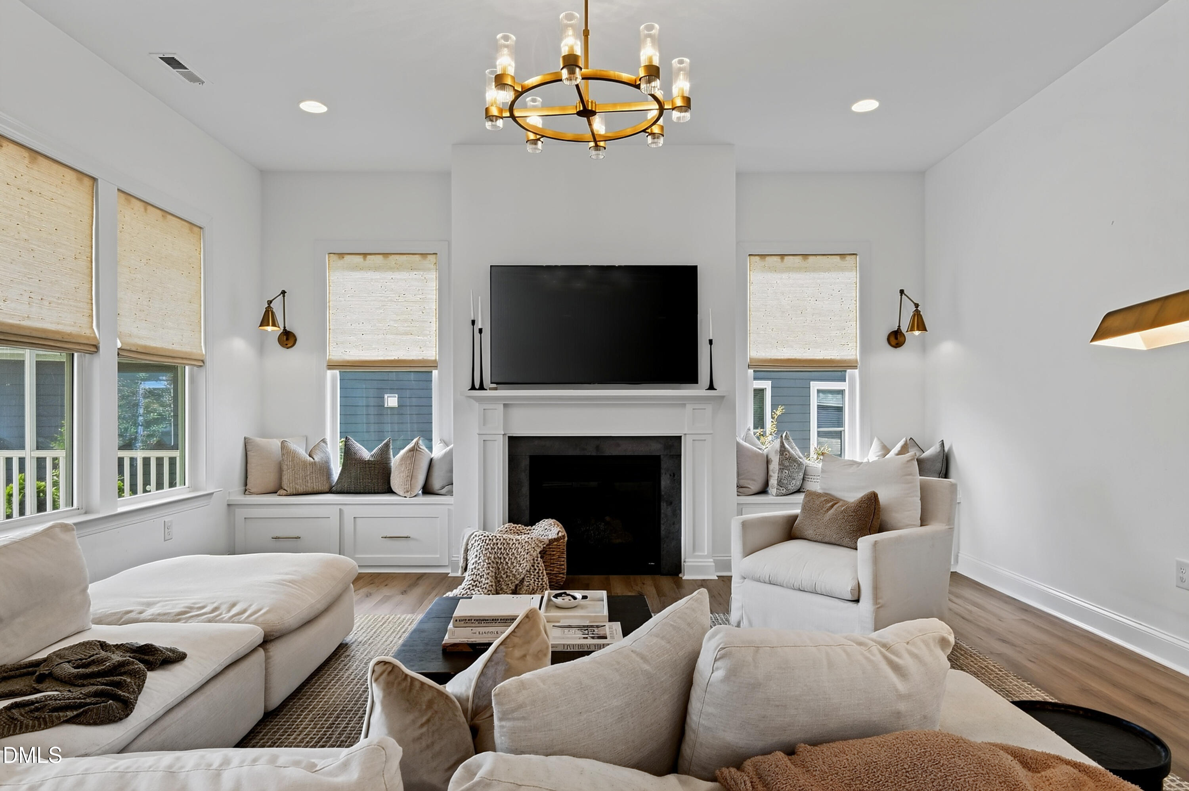
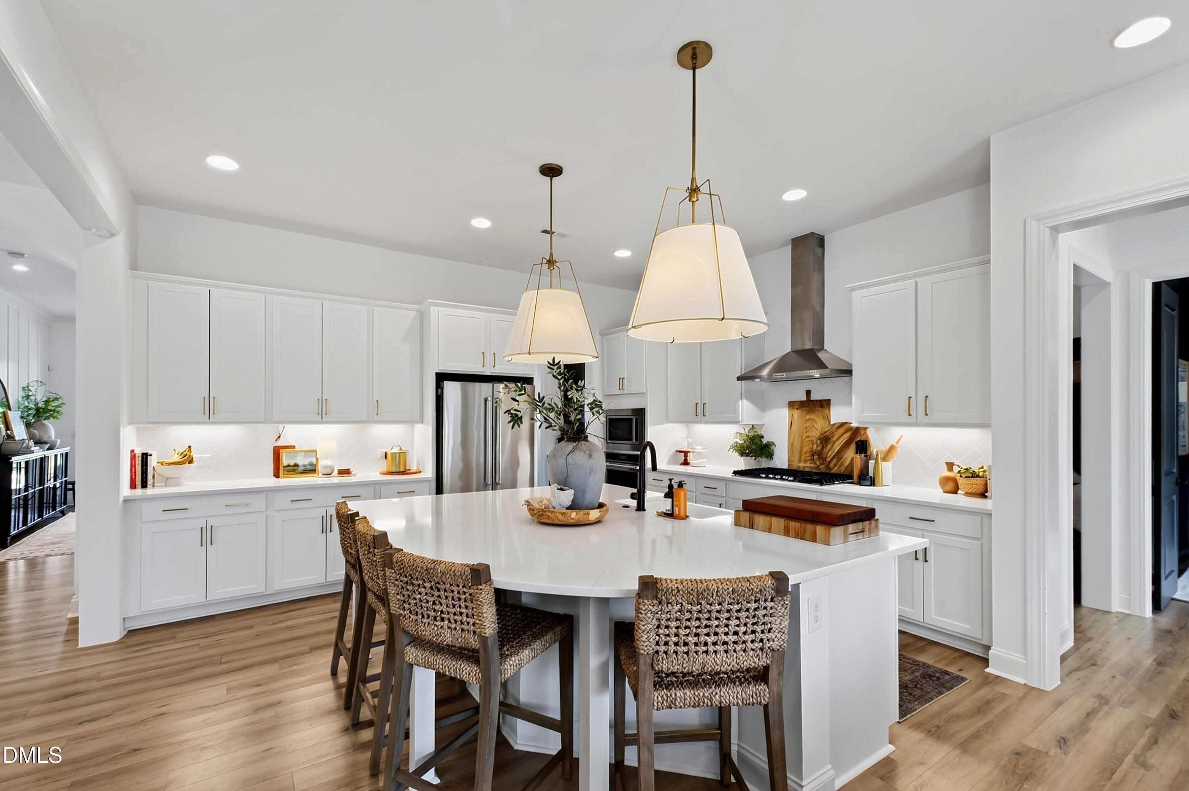
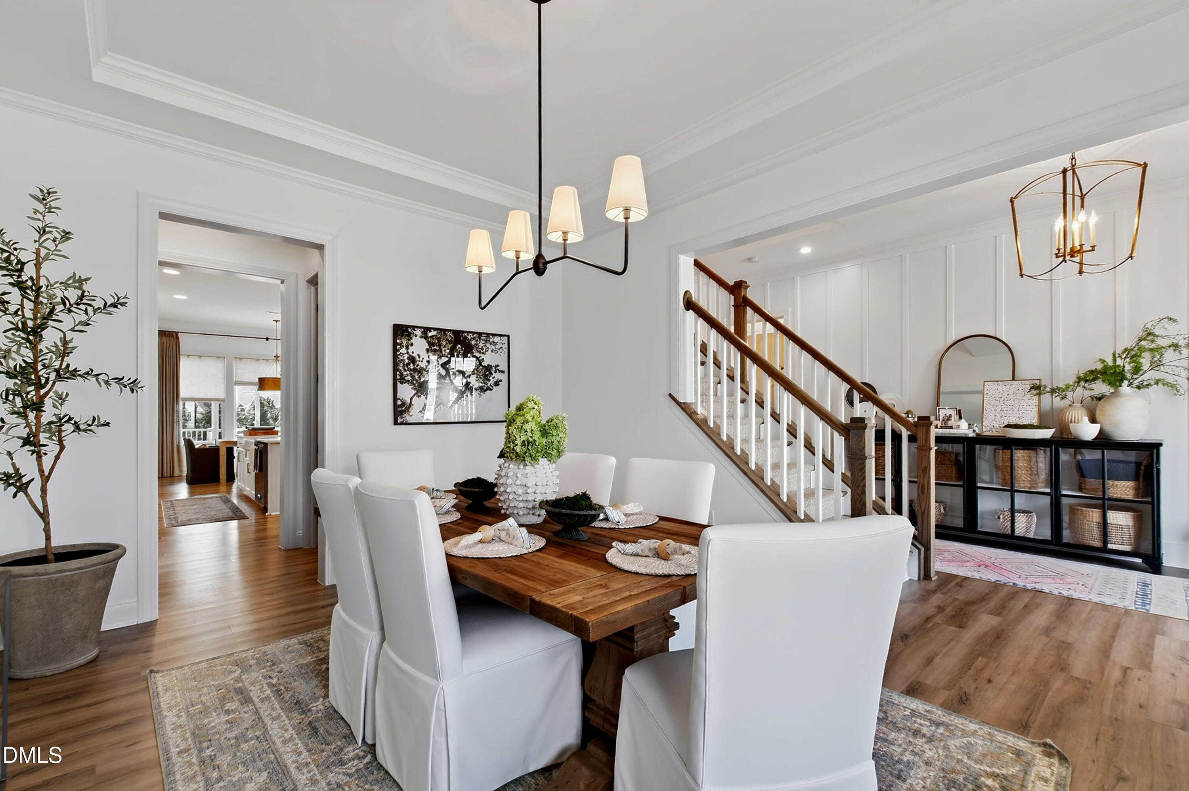
A considered 2020 build in Trinity Creek, one of Holly Springs' most desirable newer communities. Four bedrooms, three full baths, 3,378 square feet, and a landscaped .30 acre homesite. A true foyer with a handsome staircase and runner opens the plan, with a formal dining room just off the entry and an elegant arched entryway leading into connected living spaces designed for both everyday living and entertaining. An oversized, rounded kitchen island anchors the center of the main level. Just beyond it, an oversized screened porch looks out to the beautifully landscaped, private backyard. The main level also delivers a flex space, a pocket office, and a well-appointed guest suite. Upstairs, the spacious primary suite carries dual closets and separate vanities. Two additional bedrooms share a Jack-and-Jill bath, and a generous loft makes for excellent media or flex room potential. A three-car garage includes a dedicated area currently outfitted as a home gym. Trinity Creek is built around its own amenity center with a Junior Olympic sized pool, a dog park, a playground, and acres of preserved open space, and the Oak Leaf Greenway picks up a little over a mile north through Twelve Oaks. Holly Springs Towne Center is roughly two miles out. Oakview Public House at Oakview Commons, Osha Thai Kitchen & Sushi and My Way Tavern downtown, Five Star Coffee Roasters on Thomas Mill Road, and Bombshell Beer Company on Quantum Street are all minutes away. Bass Lake Park, Sugg Farm Park, and Ting Park sit east, and the Holly Springs Innovation District campuses of FUJIFILM Biotechnologies, CSL Seqirus, and Amgen are close in. Wake County Public School System. Four bedrooms, three baths, and a main-level guest suite at this square footage do not come open in Trinity Creek often.

$6,986/mo

Est. mortgage payment based on a $1,050,000 home price.

All estimates are provided by Luxury Presence for informational purposes only. Actual amounts may vary.

Additional information

MLS® ID
10189938

Interior Features

Bedrooms
4
Bathrooms
3
Fireplace
Yes
Cooling
Yes
Heating
Yes
Basement
No

Exterior Features

Lot Size
0.3 Acres

Other Property Details

Association Fee Frequency
Quarterly
Garage
Yes
View
Yes
55+/Senior Community
No
MLS provider logo

Listed by Gretchen Coley, Devin Curlings, Compass -- Raleigh

Listings marked with a Doorify MLS icon are provided courtesy of the Doorify MLS, of North Carolina, Internet Data Exchange Database. Brokers make an effort to deliver accurate information, but buyers should independently verify any information on which they will rely in a transaction. The listing broker shall not be responsible for any typographical errors, misinformation, or misprints, and they shall be held totally harmless from any damages arising from reliance upon this data. This data is provided exclusively for consumers’ personal, non-commercial use.

©2026 Doorify MLS of North Carolina. All rights reserved.

Data last updated 3:33 AM UTC, 9/25/2026

Powered by Luxury Presence
