Property photo 1
Property photo 2
Property photo 3
Property photo 4
Property photo 5
2 Beds
3 Baths
2,024 sqft

$400,000

8146 Upper Lake Drive, Raleigh NC, 27615

Price per sqft$197.63
Built in2002
Property size2,024 sqft
Property typeTownhomes
Listing courtesy of Coldwell Banker HPW

Overview

Active

Listed Aug 20, 2026

Updated 7 days ago

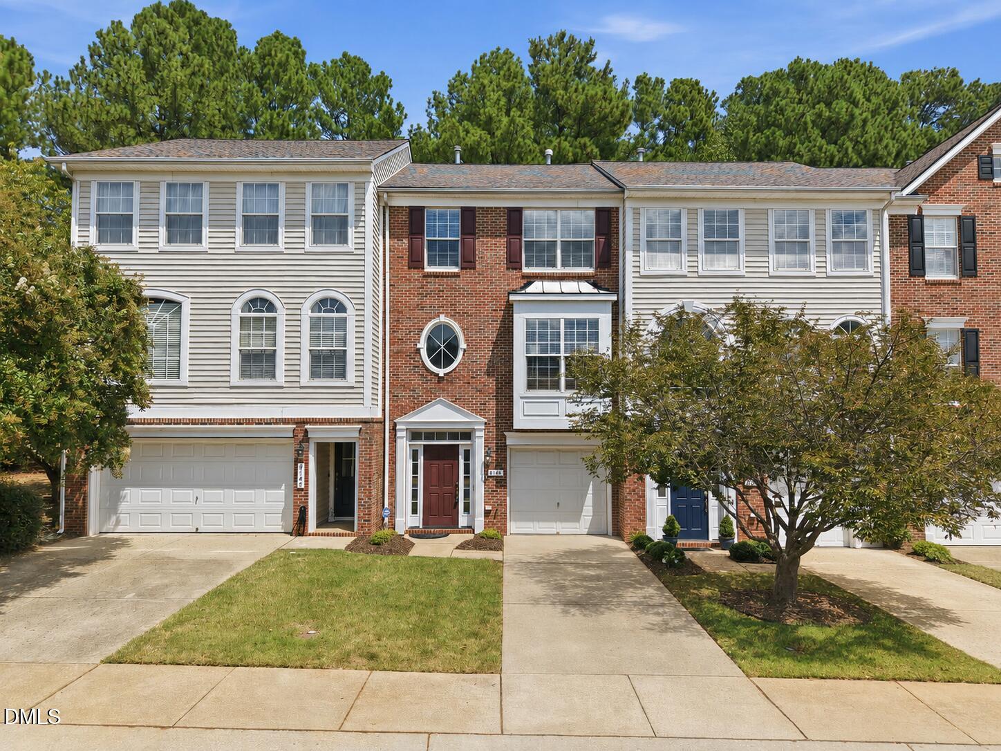
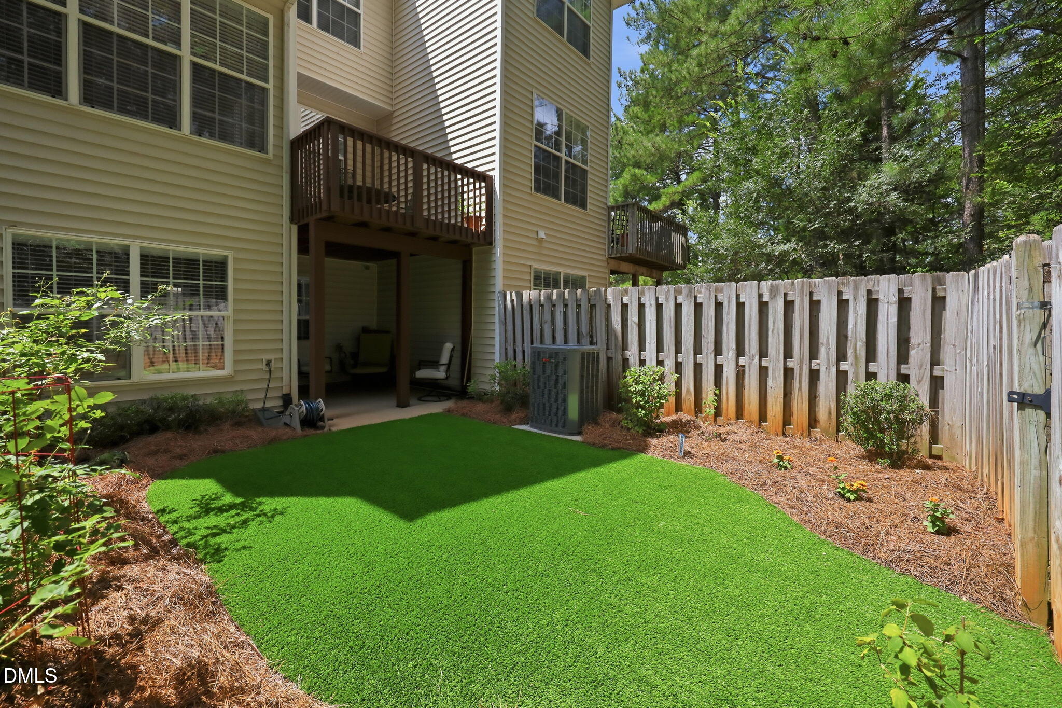
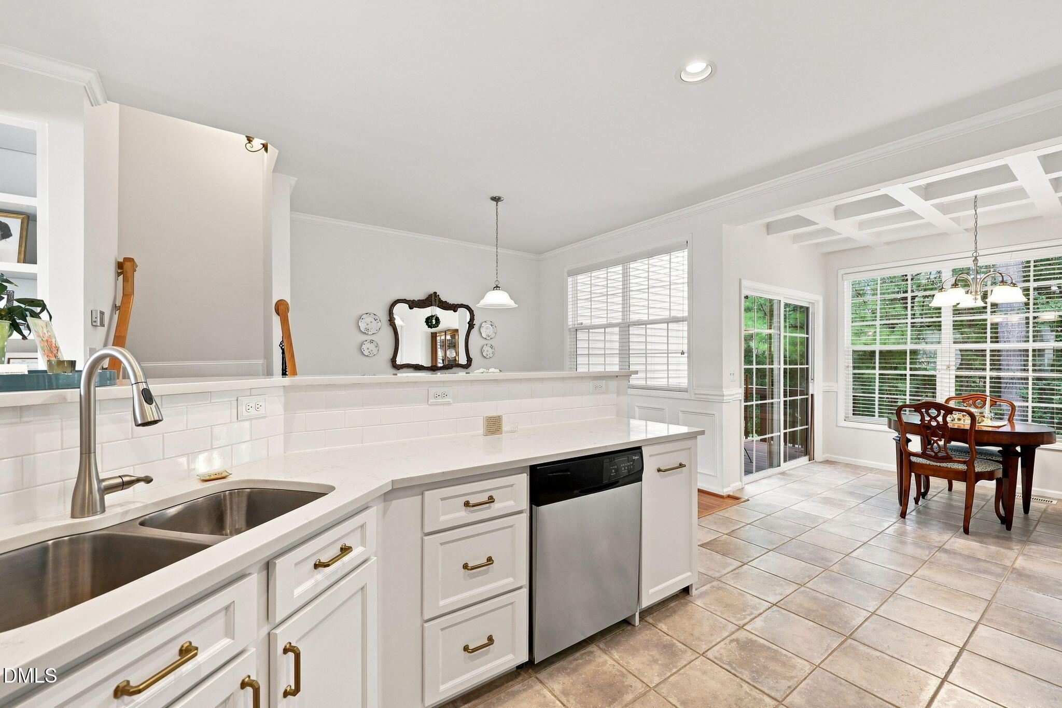
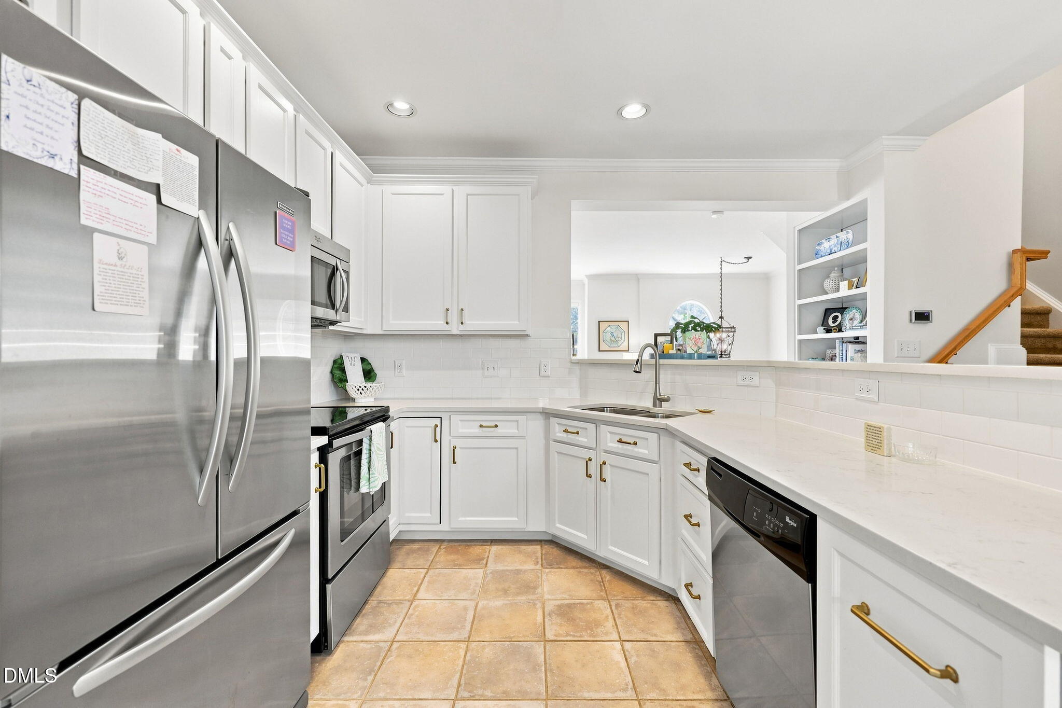
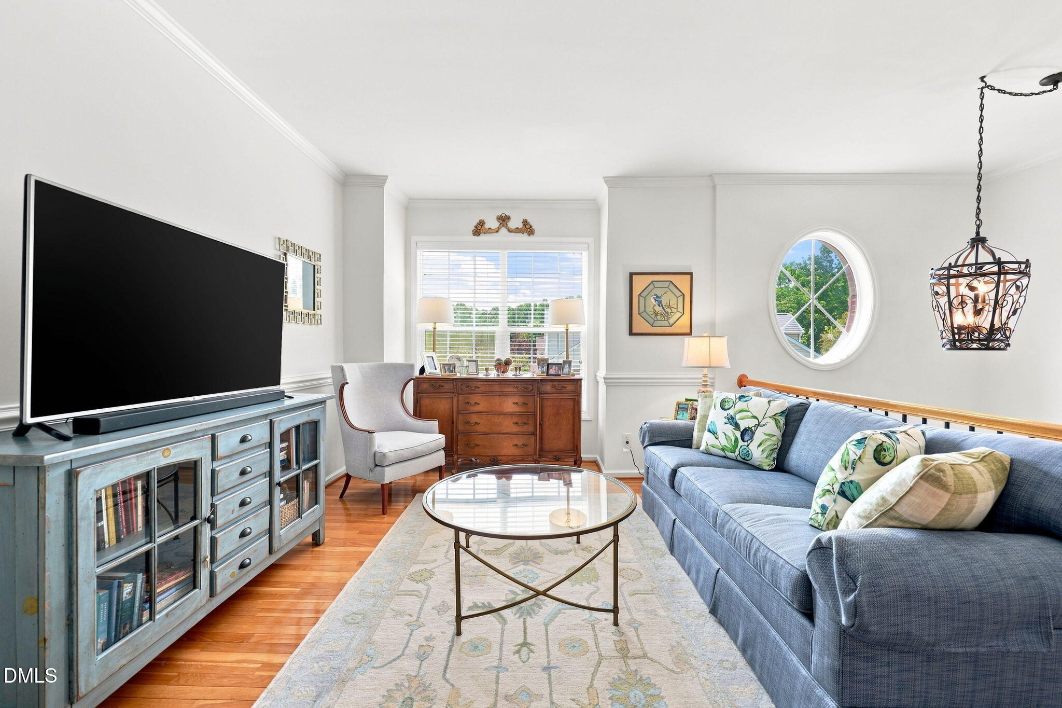
Welcome to 8146 Upper Lake Drive in Allyn's Landing, an updated townhome with a one car garage. The kitchen features quartz countertops, a tile backsplash, stainless steel appliances, and 42-inch cabinetry with decorative pulls. The dining room offers hardwood floors, wainscoting, crown molding, and chair rail detailing. The breakfast nook features a coffered ceiling, triple windows overlooking the backyard, and access to the deck. The family room includes crown and chair rail molding, double windows, and a custom bookcase with painted shelving. The vaulted primary bedroom features a double-door entry, ceiling fan, walk-in closet with custom shelving, and an adjoining sunroom with triple windows overlooking the backyard. The primary bath offers a double vanity. Bedroom two includes a private bath, wide double-door closet, ceiling fan, and abundant natural light from double and single windows. The den features a gas fireplace with a custom mantel, ceiling fan, cable outlet, and flexible sitting room or office space. Additional highlights include a powder room with hardwood flooring and a two-story foyer with custom stone tile flooring, chair rail molding, a coat closet, chandelier, sidelights, and transom windows that fill the space with natural light. Enjoy a covered patio and fenced backyard ideal for pets. Conveniently located approximately five minutes from I-540 and 10 minutes from North Hills.

$2,661/mo

Est. mortgage payment based on a $400,000 home price.

All estimates are provided by Luxury Presence for informational purposes only. Actual amounts may vary.

Additional information

MLS® ID
10187630

Interior Features

Bedrooms
2
Bathrooms
3
Fireplace
Yes
Cooling
Yes
Heating
Yes
Basement
No

Exterior Features

Lot Size
0.04 Acres

Other Property Details

Association Fee Frequency
Monthly
Secondary Association Fee
$265
Secondary Association Fee Frequency
Yearly
Garage
Yes
View
Yes
55+/Senior Community
No
MLS provider logo

Listed by Jim Allen, , Coldwell Banker HPW

Listings marked with a Doorify MLS icon are provided courtesy of the Doorify MLS, of North Carolina, Internet Data Exchange Database. Brokers make an effort to deliver accurate information, but buyers should independently verify any information on which they will rely in a transaction. The listing broker shall not be responsible for any typographical errors, misinformation, or misprints, and they shall be held totally harmless from any damages arising from reliance upon this data. This data is provided exclusively for consumers’ personal, non-commercial use.

©2026 Doorify MLS of North Carolina. All rights reserved.

Data last updated 4:36 AM UTC, 10/3/2026

Powered by Luxury Presence
