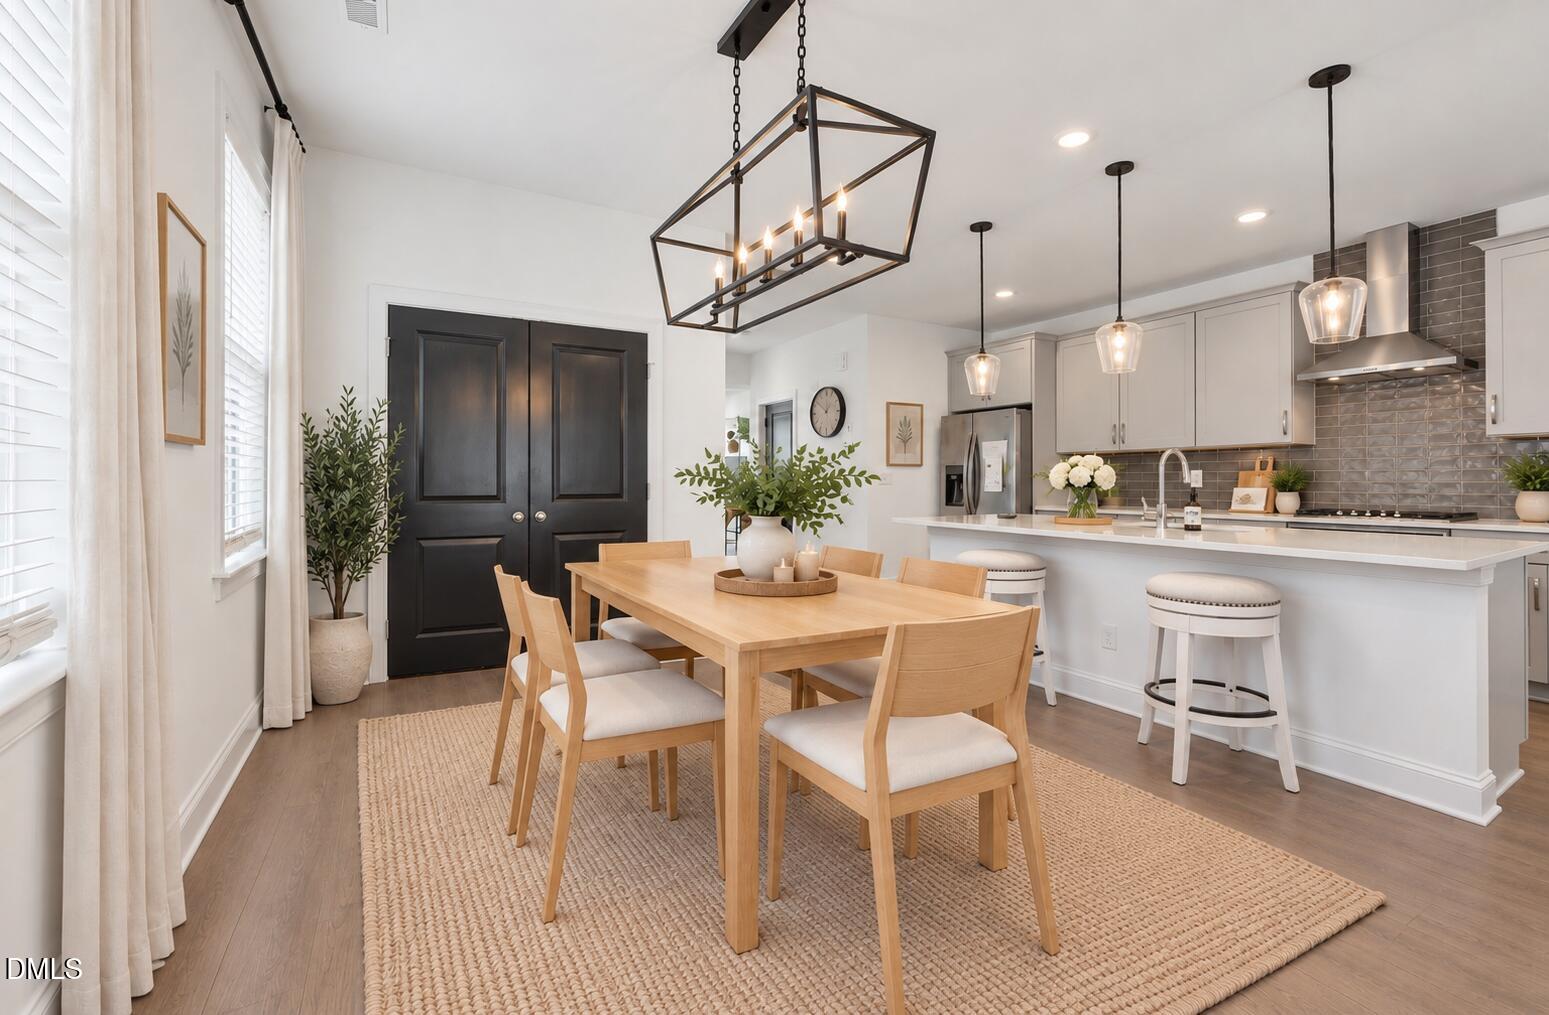
Property photo 1
Property photo 2
Property photo 3
Property photo 4
Property photo 5
4 Beds
4 Baths
2,517 sqft

$564,900

625 Amaranth Drive, Cary NC, 27519

Price per sqft$224.43
Built in2022
Property size2,517 sqft
Property typeTownhomes
Listing courtesy of eXp Realty, LLC - C

Overview

Active

Listed Sep 23, 2026

Updated 2 days ago

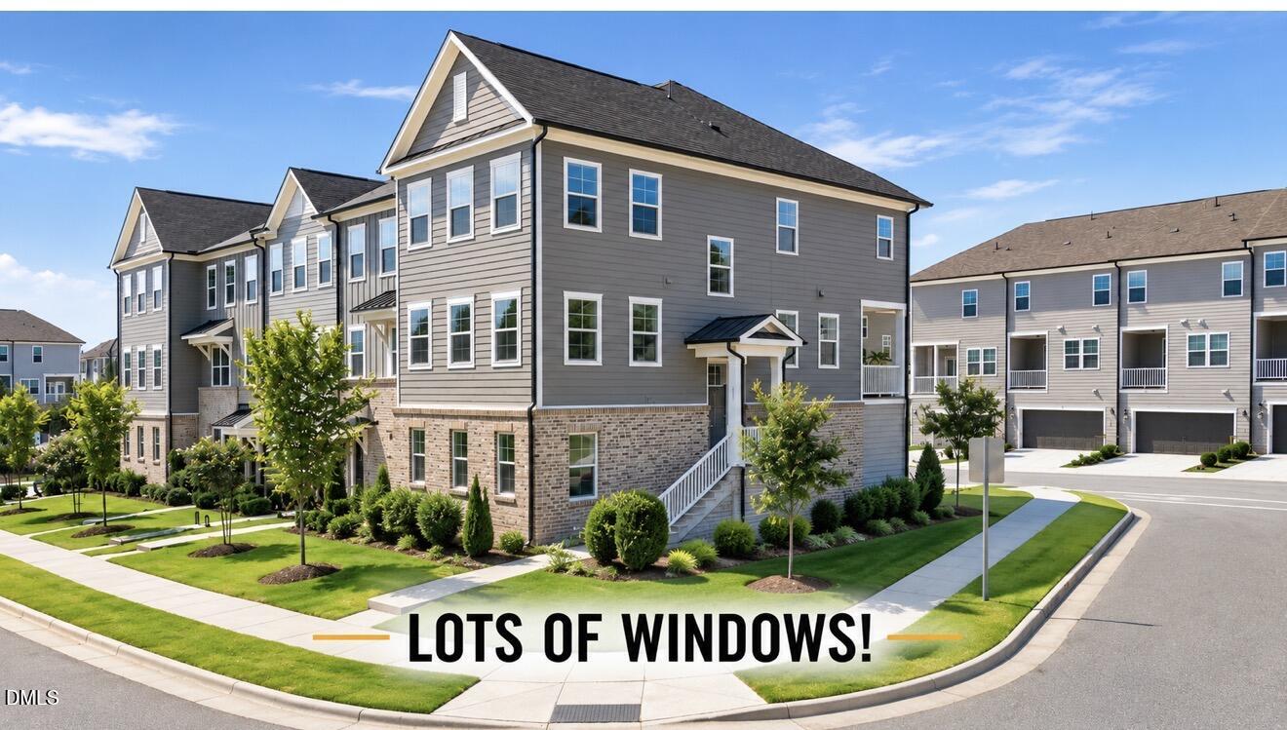
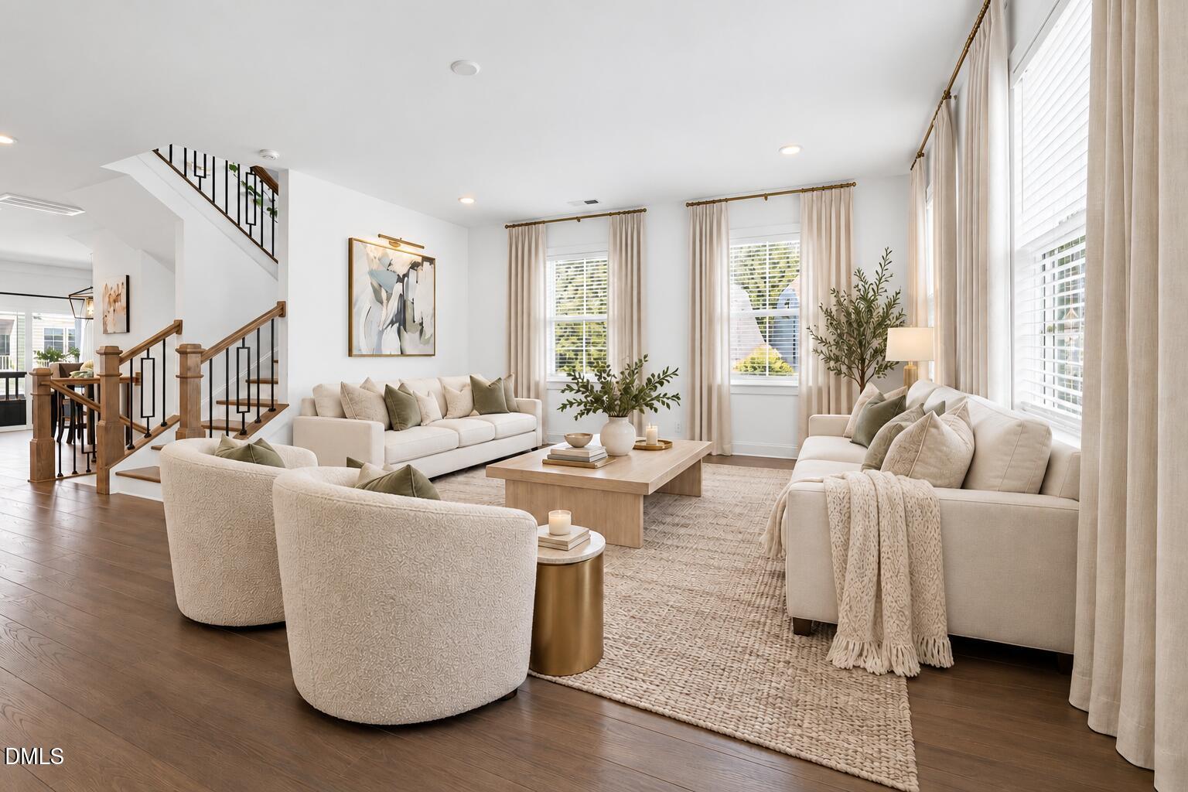
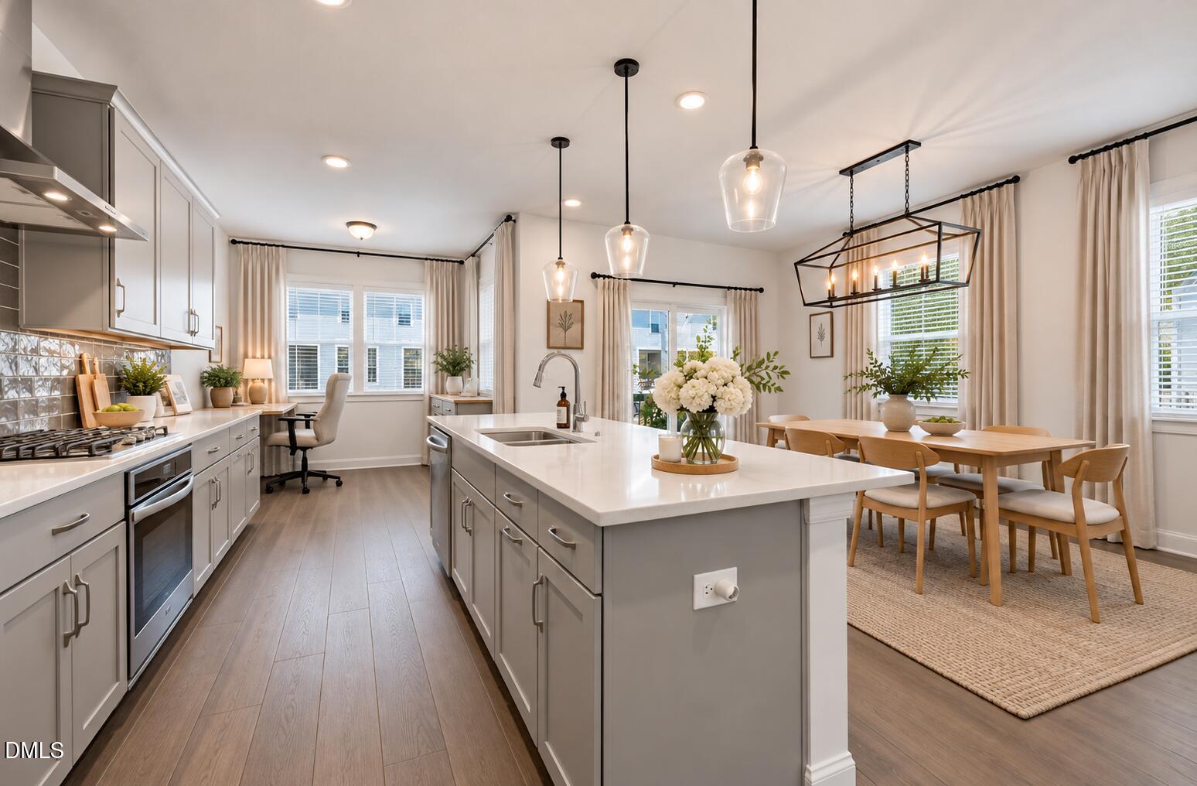
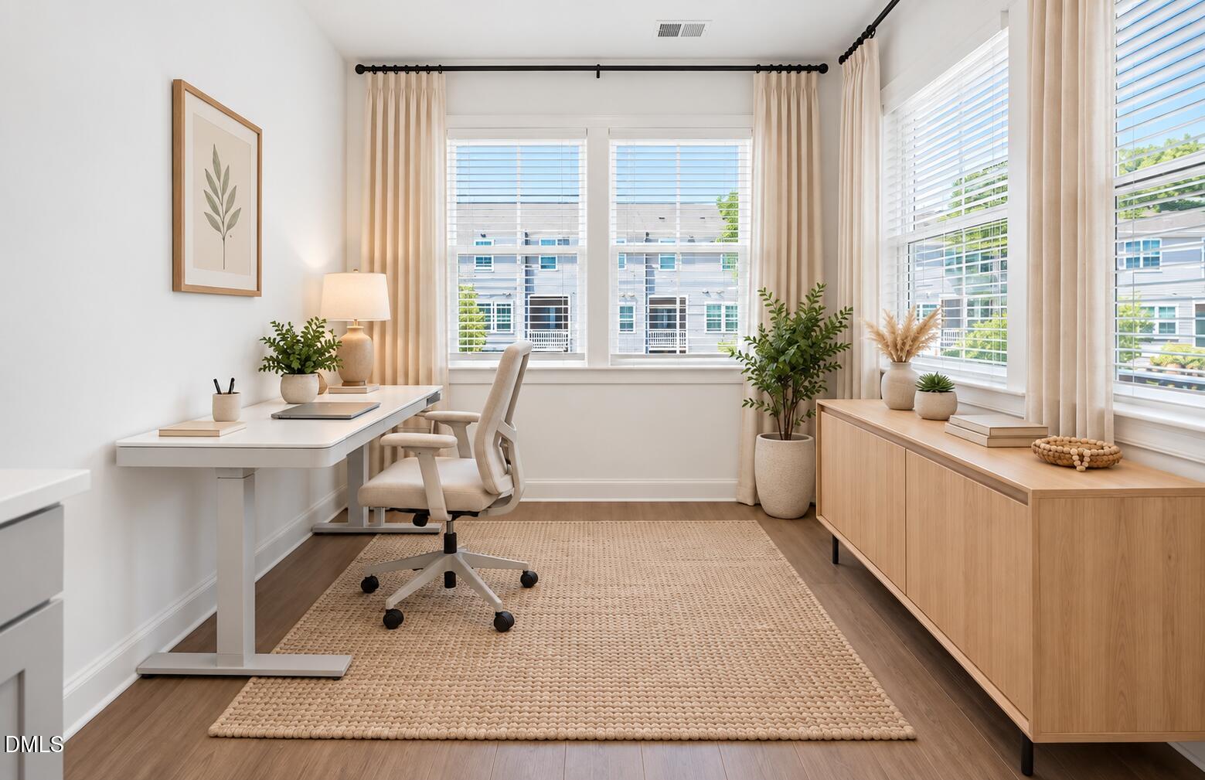
Beautifully upgraded end-unit townhome in Cary offering 4 bedrooms and 3.5 baths across three thoughtfully designed levels. Abundant NATURAL LIGHT fill the home with natural light, while 9-ft ceilings and upgraded finishes create a bright, spacious feel. *The first floor features a private bedroom and full bath, ideal for guests, extended family, or a home office. The open-concept main level is perfect for everyday living and entertaining with a spacious family room, private balcony, and beautifully finished kitchen featuring quartz countertops, a large center island, gas cooktop, wall oven, built-in microwave, tile backsplash, upgraded lighting, and rich flooring throughout. *The main level features a bright, open kitchen, dining area, and charming breakfast nook—also perfect for a home office—surrounded by windows that fill the space with natural light. The layout flows seamlessly into the spacious living room, creating an open and inviting atmosphere. Step outside to the covered patio, the perfect spot for reading, relaxing, and enjoying a quiet morning or evening. *Upstairs, the SPACIOUS primary suite offers a quartz dual vanity and stunning walk-in shower, while two additional bedrooms share a Jack-and-Jill bath. As an end unit, the home offers added natural light and privacy, while HOA-covered exterior and yard maintenance makes everyday living easy. *Conveniently located near Cary shopping, dining, parks, and major commuter routes. Move-in ready and beautifully upgraded throughout!

$3,758/mo

Est. mortgage payment based on a $564,900 home price.

All estimates are provided by Luxury Presence for informational purposes only. Actual amounts may vary.

Additional information

MLS® ID
10194356

Interior Features

Bedrooms
4
Bathrooms
4
Cooling
Yes
Heating
Yes
Basement
No

Exterior Features

Lot Size
0.07 Acres

Other Property Details

Association Fee Frequency
Monthly
Secondary Association Fee
$114
Secondary Association Fee Frequency
Monthly
Garage
Yes
55+/Senior Community
No
MLS provider logo

Listed by Blair Whelan, , eXp Realty, LLC - C

Listings marked with a Doorify MLS icon are provided courtesy of the Doorify MLS, of North Carolina, Internet Data Exchange Database. Brokers make an effort to deliver accurate information, but buyers should independently verify any information on which they will rely in a transaction. The listing broker shall not be responsible for any typographical errors, misinformation, or misprints, and they shall be held totally harmless from any damages arising from reliance upon this data. This data is provided exclusively for consumers’ personal, non-commercial use.

©2026 Doorify MLS of North Carolina. All rights reserved.

Data last updated 4:51 AM UTC, 10/8/2026

Powered by Luxury Presence
