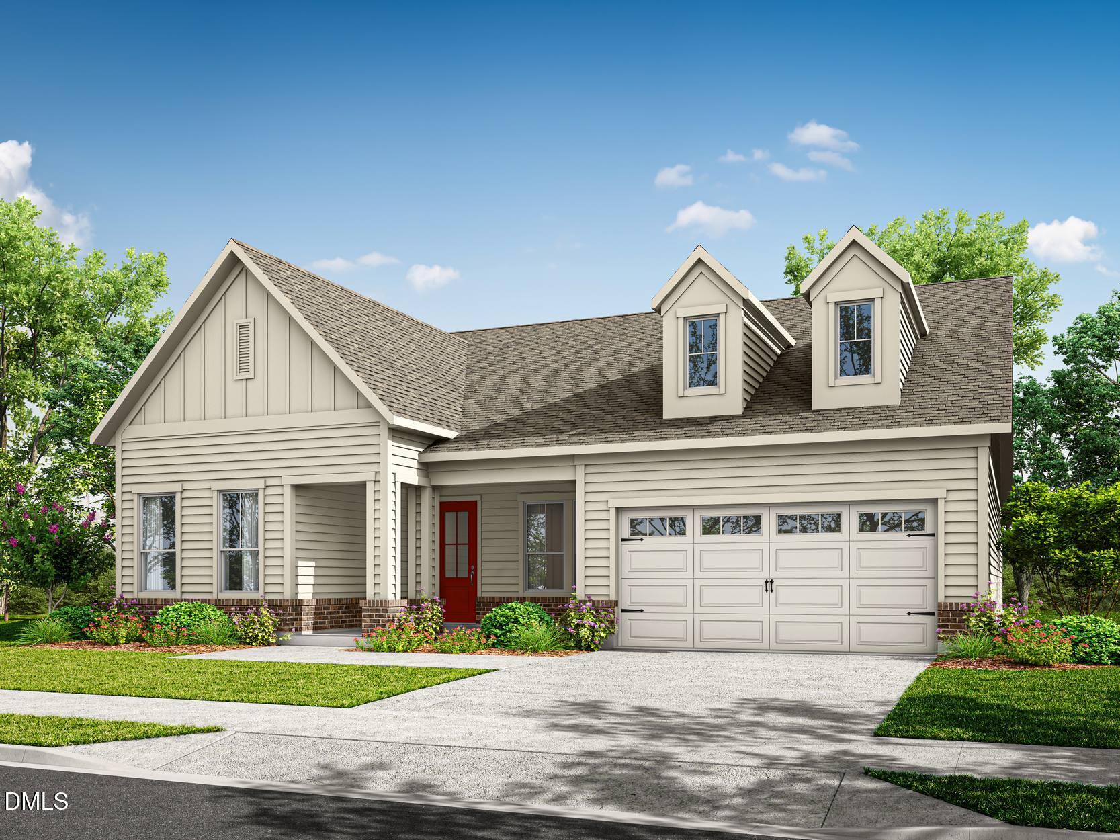
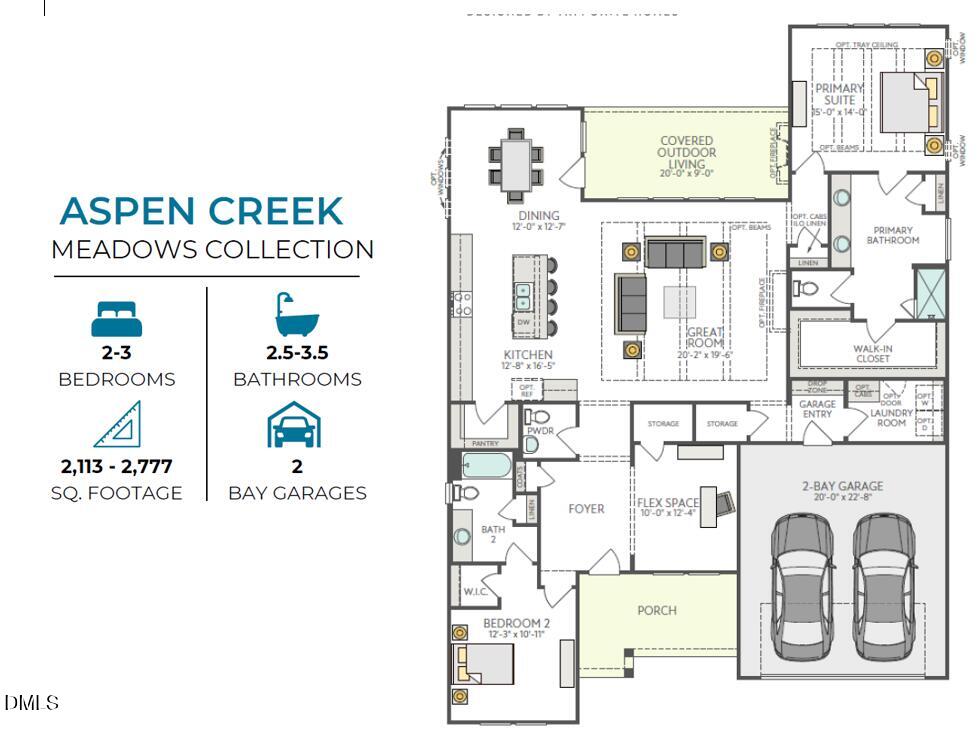
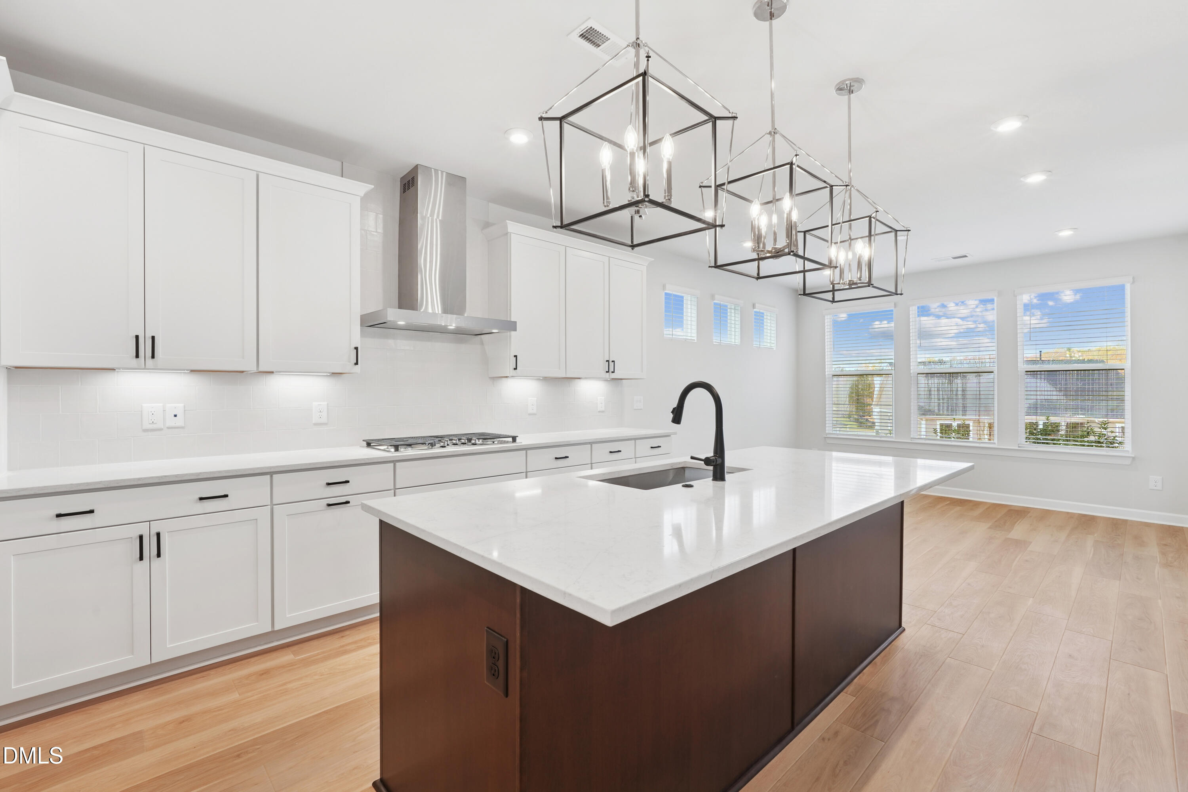
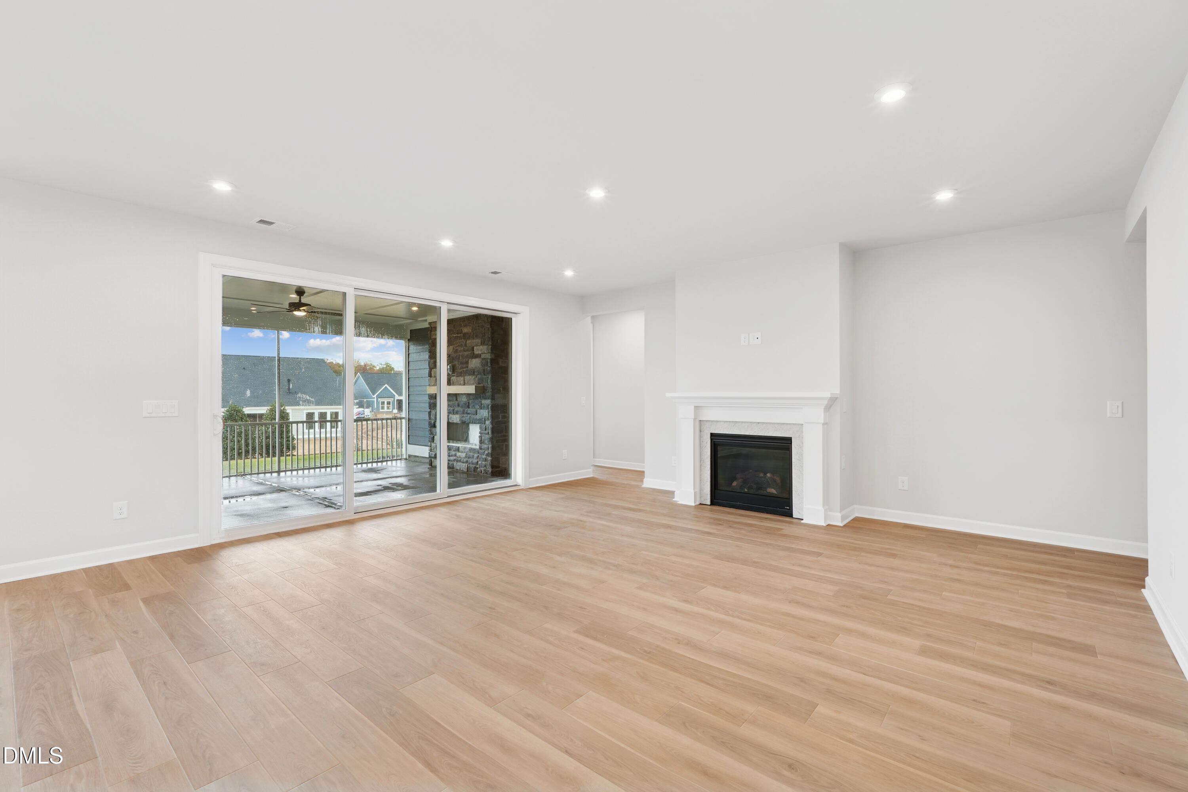
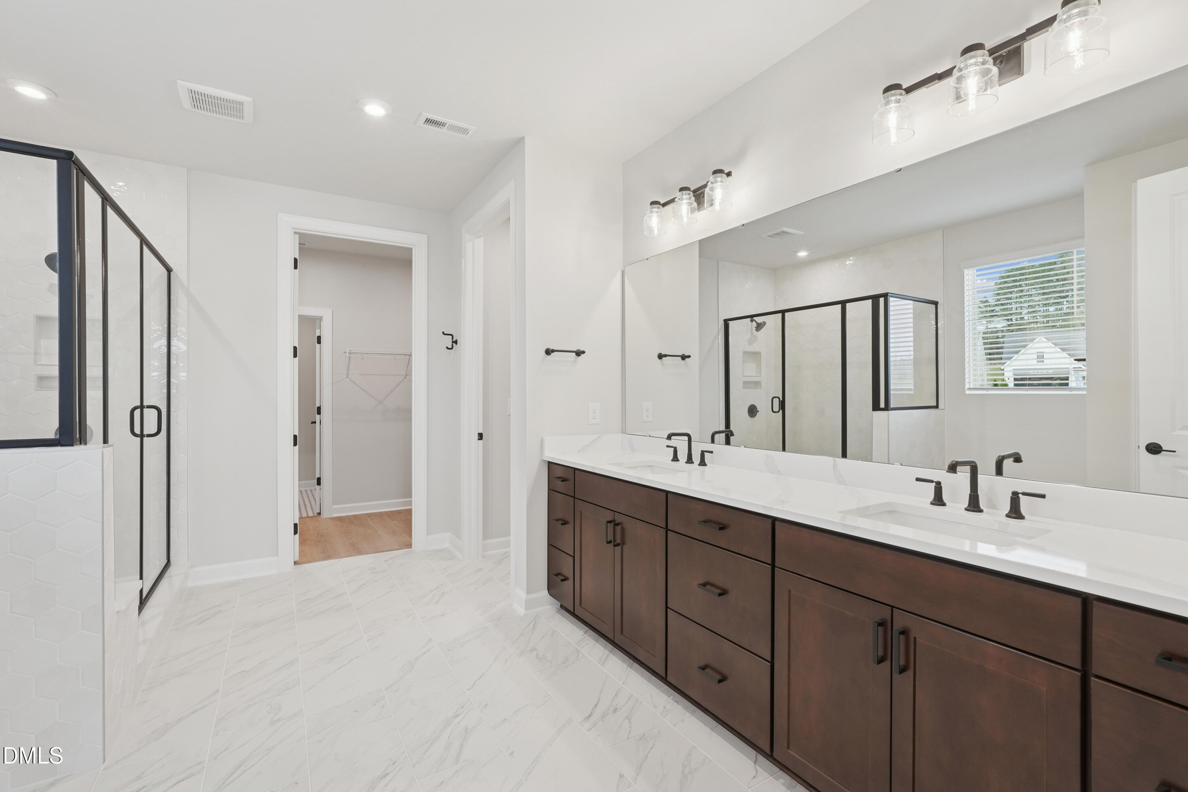
Welcome to Serenity, Fuquay-Varina's Award-Winning 55+ Active Adult Community! Discover the Aspen Creek floorplan--an exceptional ranch-style new construction home offering spacious main-level living and luxurious finishes throughout. Located in the sought-after Serenity community in Fuquay-Varina, NC, this thoughtfully designed 2113 sq ft home features 3 bedrooms, 3 baths. This thoughtfully designed 2,113 sq ft home features 3 bedrooms and 3 full baths, including a private guest suite, and blends modern elegance with functional, low-maintenance living in a highly desirable setting. Step inside to a bright, open-concept living area anchored by a gourmet kitchen featuring GE Profile appliances, a gas cooktop with under-cabinet hood, Maple Quill cabinetry, quartz countertops, and a timeless champagne bronze finish package. Designer touches include a Delta Trinsic touch faucet, Kichler pendant lighting above the island, upgraded MDF shelving in the walk-in pantry, and cohesive luxury finishes throughout. The great room showcases a striking 42'' linear gas fireplace, creating a warm and inviting focal point for entertaining and everyday living. Luxury vinyl plank flooring extends through all shared living spaces including the foyer, garage entry, kitchen, great room, dining area, and pantry, while tile flooring enhances the laundry room and all bathrooms. The primary suite is a true retreat with upgraded MDF shelving in the walk-in closet and a spa-inspired bath featuring a zero-entry tiled shower with full-height walls, built-in bench, quartz countertops, and champagne bronze fixtures. Thoughtful design continues with designer-curated lighting and elevated finishes throughout. An optional upgrade allows direct connection from the primary walk-in closet to the laundry room for added convenience. The guest suite at the front of the home includes a walk-in shower with upgraded full-height tile walls, while the second guest bath features a tub with upgraded tile extending to the ceiling. Secondary bathrooms are appointed with Benton Burch cabinetry and quartz countertops. Outdoor living is equally impressive with a screened covered patio, additional uncovered patio space, and an outdoor gas fireplace--perfect for year-round enjoyment and entertaining. The home backs to a landscaped buffer, offering privacy with no direct view of rear neighbors. Complete with ceiling fans in the primary bedroom, great room, and outdoor patio, this home delivers elevated comfort, thoughtful upgrades, and timeless style throughout. Serenity offers resort-style amenities, including a community pool, clubhouse, fitness center, walking trails, scenic pocket parks, and gathering spaces. As part of the dedicated 55+ phase, homeowners will enjoy even more exclusive features: a private clubhouse, lap-lane pool, pickleball courts, outdoor social areas, and a full-time lifestyle director to coordinate year-round activities and events. Located minutes from Downtown Fuquay-Varina, shopping, dining, medical services, and area conveniences, Serenity offers the perfect blend of comfort, convenience, and community for active adult living. Don't miss your chance to live in one of the Triangle's most desirable 55+ communities! Schedule your tour today.